Property photo 1
Property photo 2
Property photo 3
Property photo 4
Property photo 5
3 Beds
3 Baths
1,677 sqft

$374,900

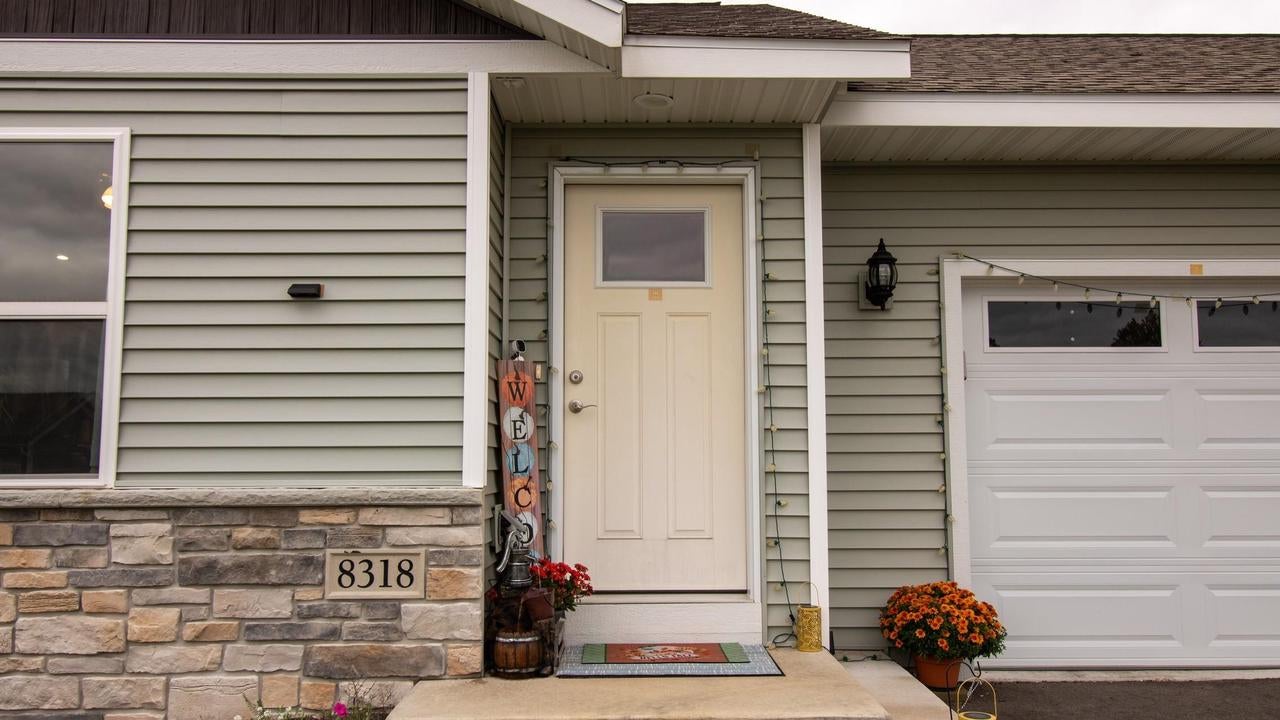
8318 HINNER SPRINGS DRIVE, Weston WI, 54476

Price per sqft$223.55
Built in2024
Property size1,677 sqft
Property typeResidential
Courtesy of REMAX EXCEL, DAVE OLSON

Overview

Active

Listed Sep 22, 2026

Updated 9 days ago

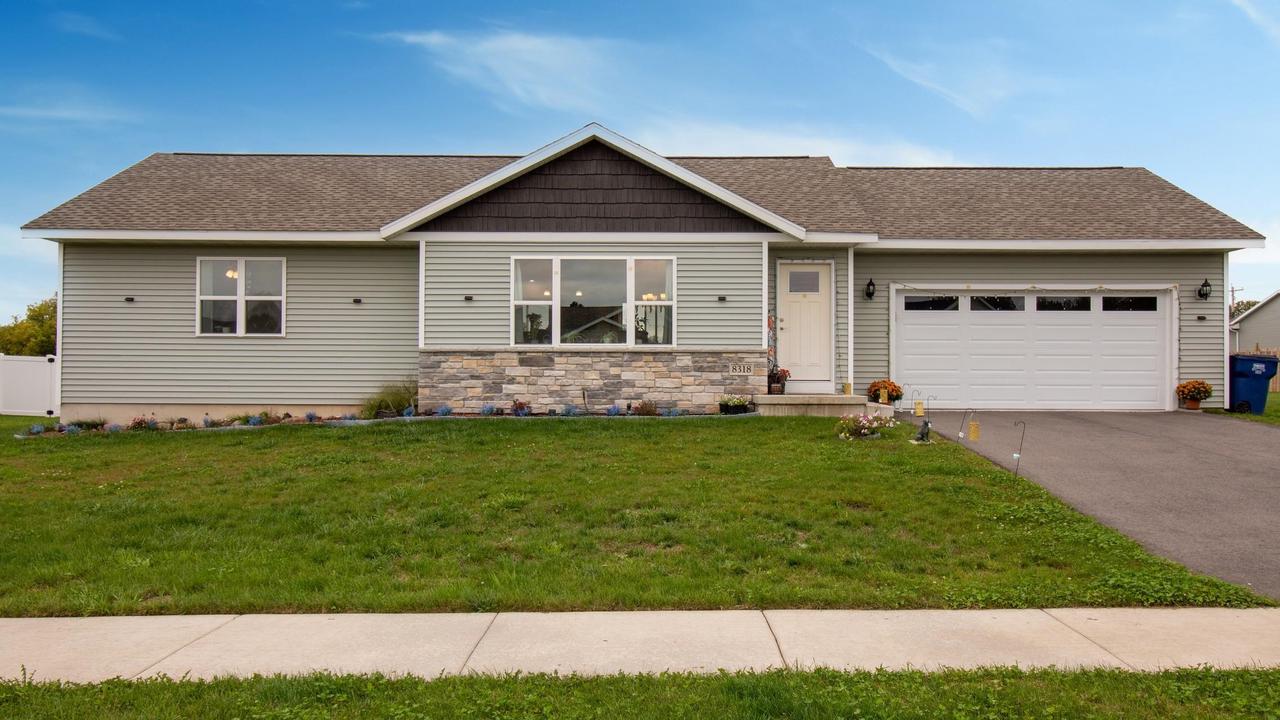
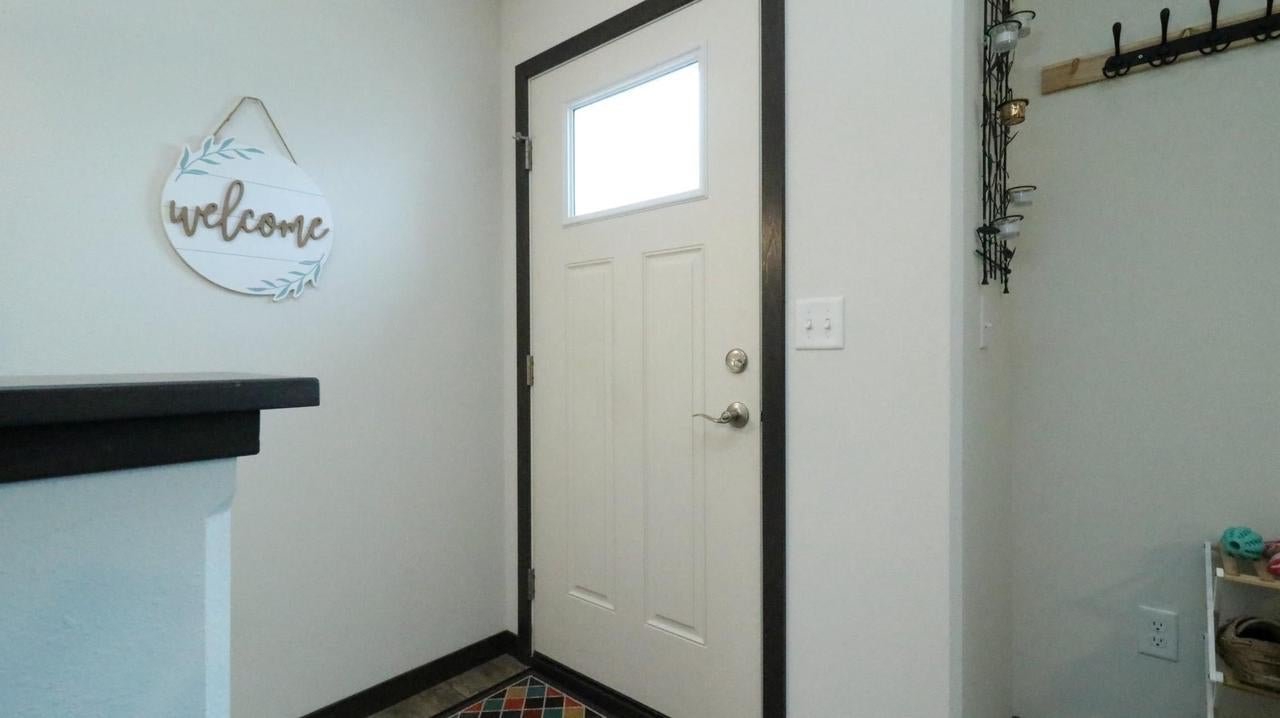
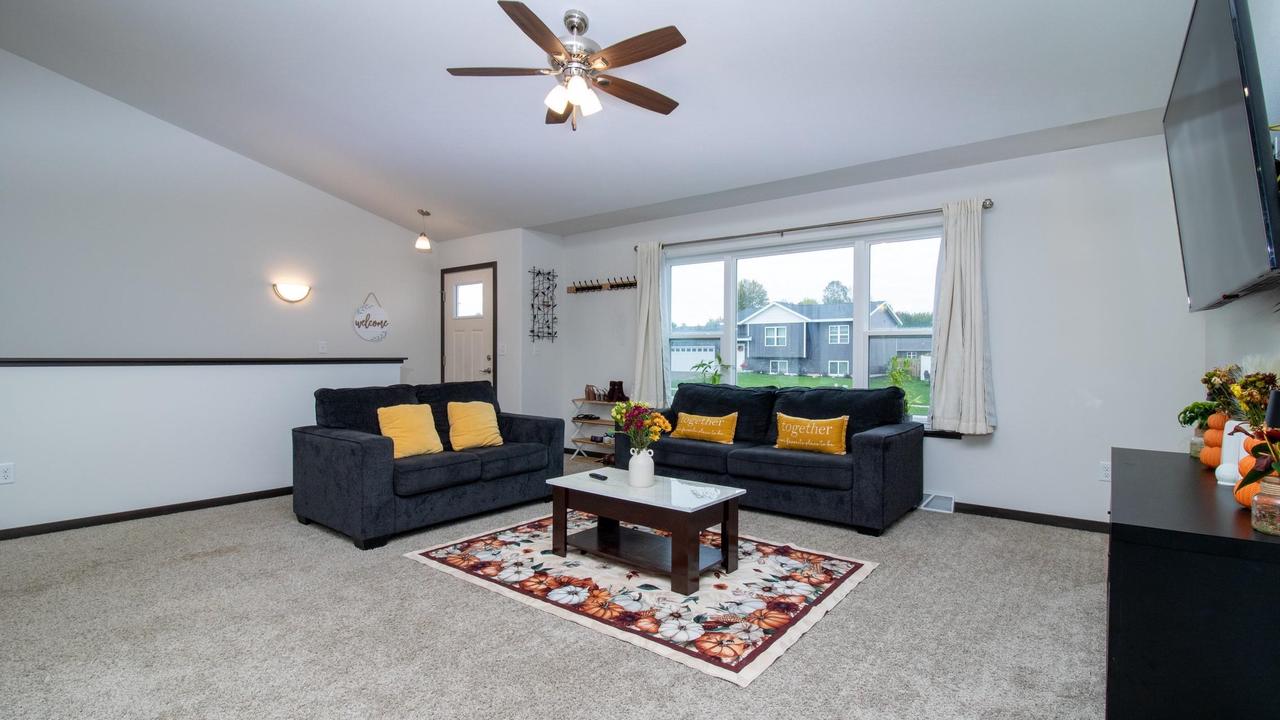
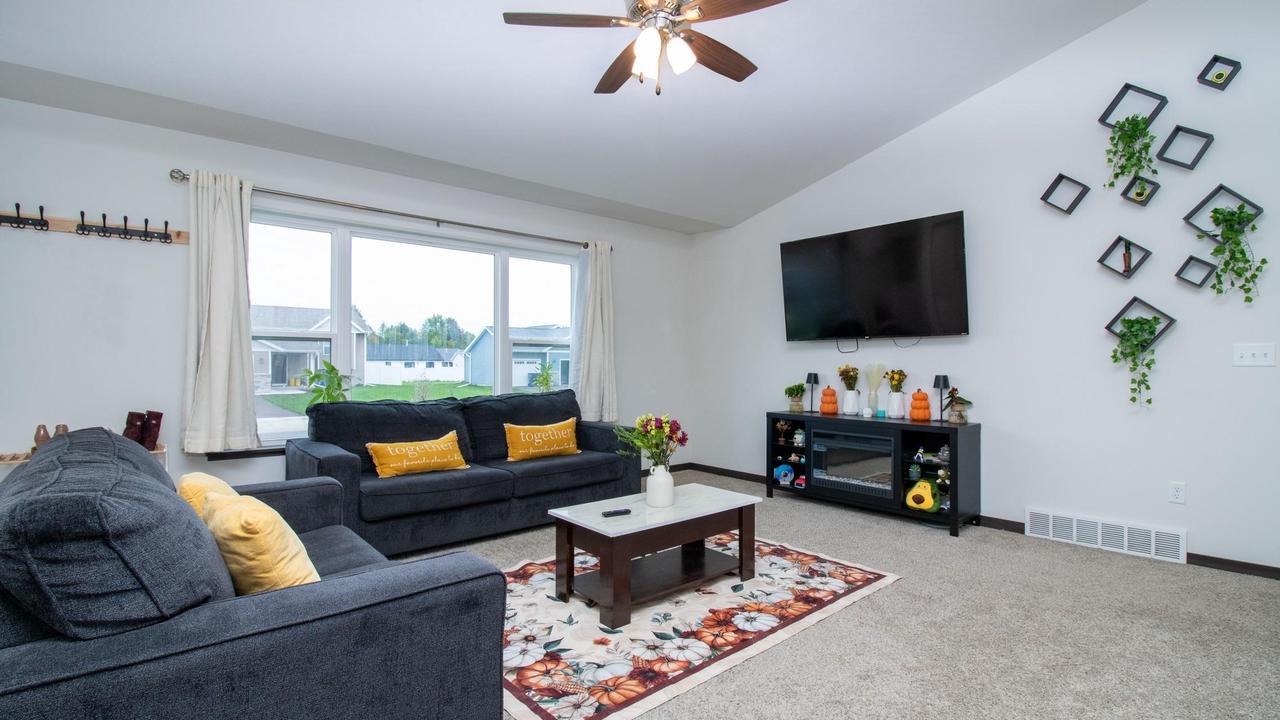
Better than new. Often said, but this home speaks it the minute you step through the front door. Come see for yourself how this beautifully detailed and creatively customized 3 bedroom, 3 bath ranch home sets itself apart from the rest. Located in one of Weston's most sought after and convenient subdivisions, this home has easy access to the Y, Weston restaurants and shopping, and easy highway access for convenient commuting to anyplace you need to go. The open concept living, dining and kitchen areas feel spacious courtesy of the vaulted ceilings and tons of natural light. Beautiful maple cabinetry featuring a full height pantry cabinet, which practically expands storage capacity. Stainless appliance package includes dishwasher, microwave, refrigerator and gas range. Bright countertops accent the deep stain colors on the stylish cabinetry and functional kitchen island. The patio off the dining area not only brings in the natural light, but showcases the patio, raised gardens and private fenced yard with firepit entertaining area. Adjacent to the dining area is the handy main fl,Most of the lower level is finished beginning with the family room bathed in natural light from the large egress sized window. The family room currently houses a pool table and bar area, but could be your Man Cave, movie or gaming room, family room, or kids? playroom. There?s the 3rd finished bedroom with egress window and generous closet, AND the third full bath! Across the hall is a potential 4th bedroom already framed and wired that makes a great workshop, craft room, or home gym. The spacious storage and mechanical room houses the high efficiency gas furnace with central air, electric water heater and 200 amp breaker panel. There?s plenty of room to add shelving or storage for all your extras. Better than new? It sure is. Lawn and patio are already in place and this lovely home is personalized well beyond what a builder package provides. Schedule your showing today. This home will not disappoint.

$2,494/mo

Est. mortgage payment based on a $374,900 home price.

All estimates are provided by Luxury Presence for informational purposes only. Actual amounts may vary.

Additional information

MLS® ID
22604686

Interior Features

Bedrooms
3
Bathrooms
3
Cooling
Yes
Heating
Yes
Basement
Yes

Exterior Features

Lot Size
0.27 Acres

Other Property Details

Taxes
$4,407
Tax Frequency
Annually
Garage
Yes
55+/Senior Community
No

Courtesy of REMAX EXCEL, DAVE OLSON

IDX information is provided exclusively for consumers’ personal, non-commercial use and that it may not be used for any purpose other than to identify prospective properties consumers may be interested in purchasing. Information is supplied by the seller and other third parties and has not been verified. IDX information is provided exclusively for consumers’ personal, non-commercial use, and that it may not be used for any purpose other than to identify prospective properties consumers may be interested in purchasing. 

Data Source:  ©2026  WiREx - All Rights Reserved 

Data last updated 6:36 AM UTC, 10/9/2026

Powered by Luxury Presence