













106 W Seeboth STREET 512
SEE ALL PHOTOS
106 W Seeboth STREET 512
Courtesy of The Stefaniak Group, LLC, Dana Karow
For Sale

106 W Seeboth STREET 512

106 W Seeboth STREET 512, Milwaukee, WI 53204

$995,000
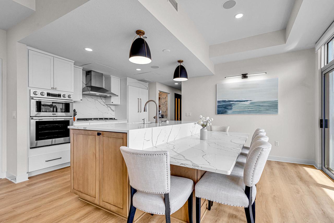
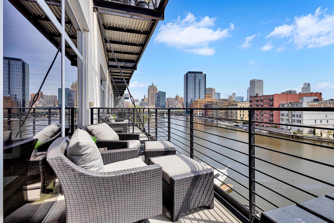
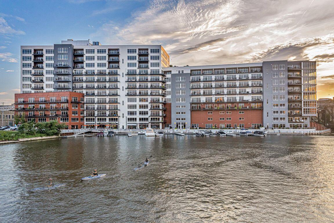
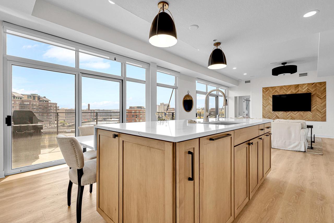
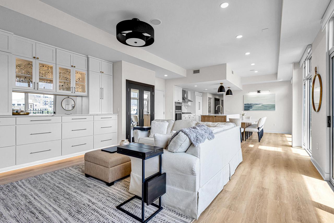
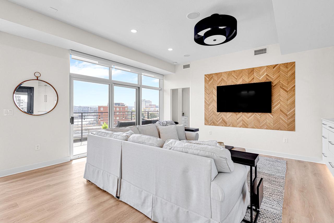
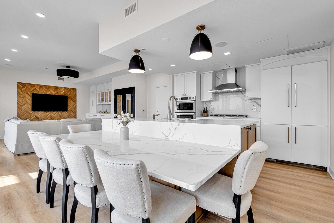
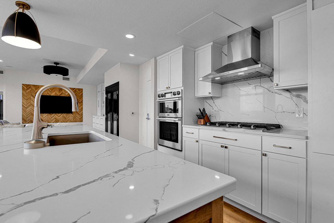
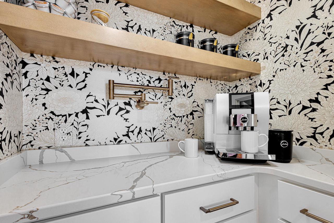
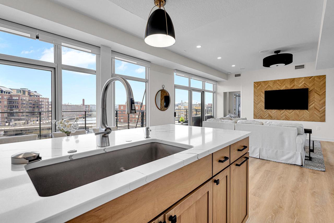
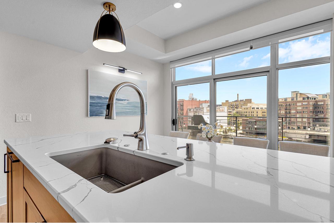
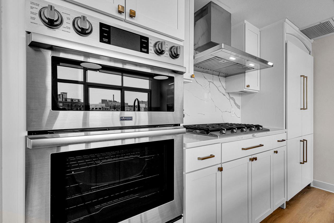
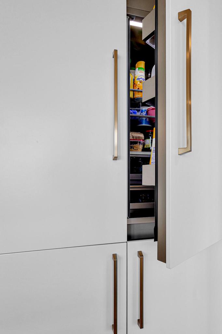
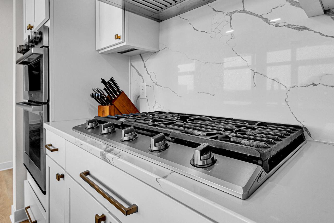
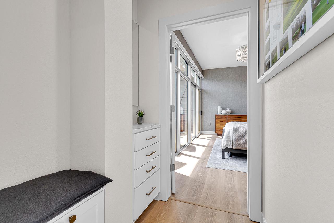
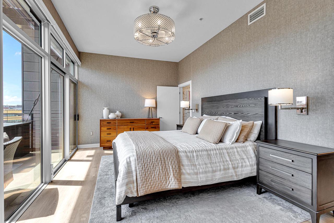
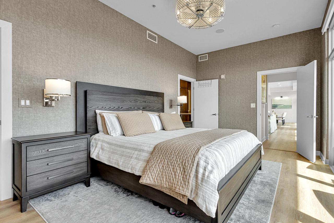
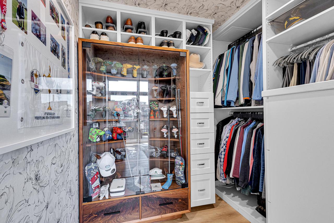
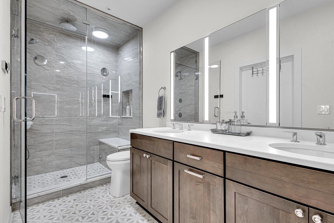
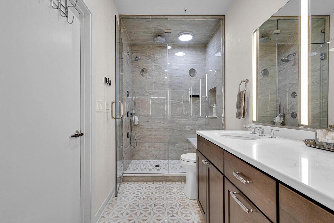
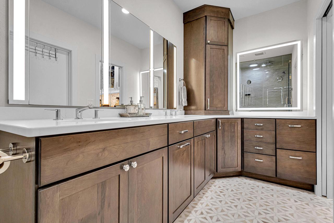
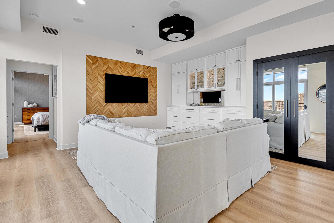
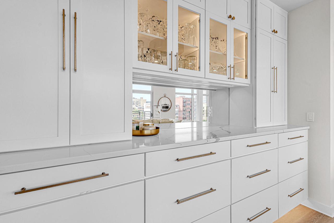
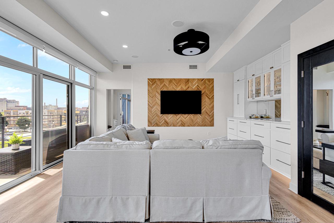
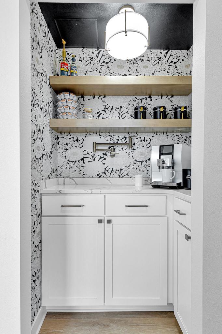
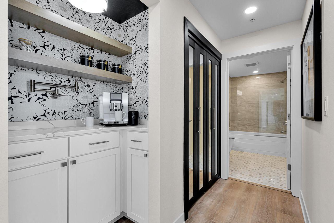
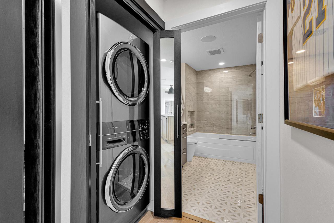
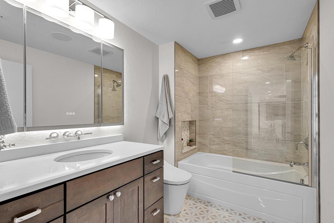
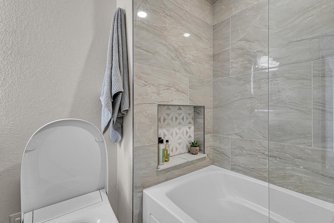
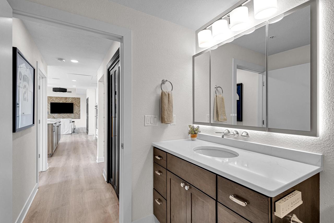
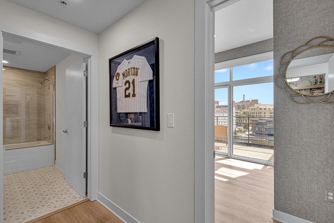
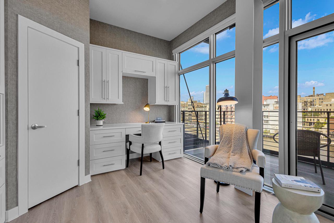
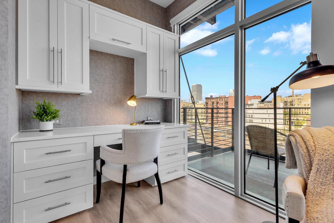
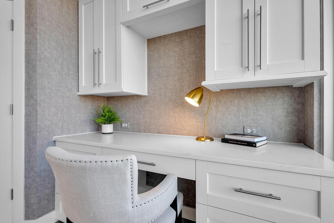
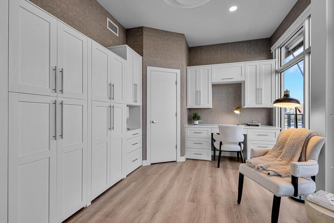
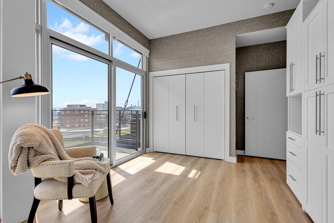
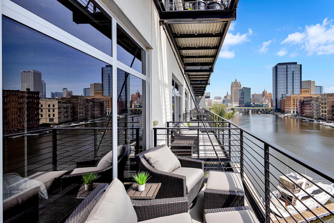
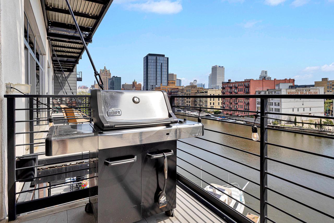
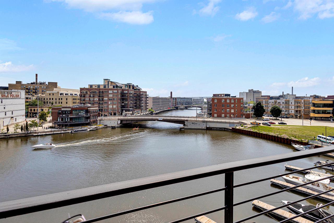
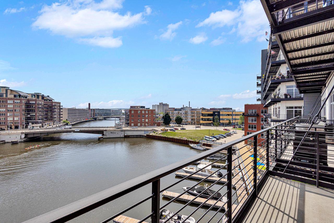
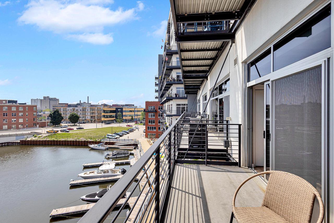
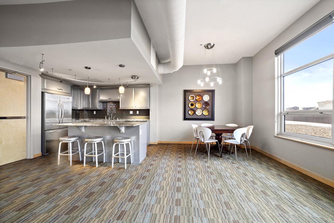
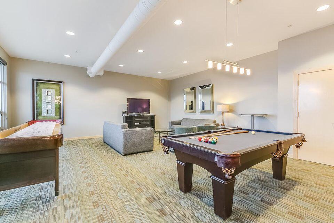
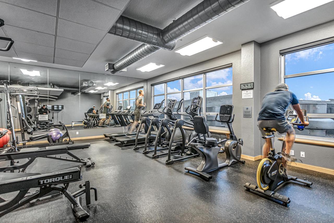
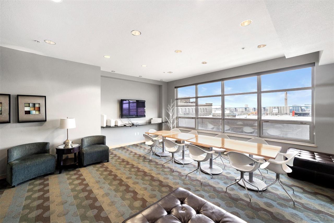
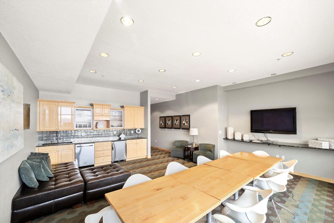
Completely reimagined riverfront condo featuring 4 private balconies & premier river & city views. Designer renovations incl new LVP flooring, custom wall finishes, built-ins, soft-close cabinetry, quartzite c-tops, new lighting/fandeliers, solar-powered remote shades & Sonos whole-home audio. Chef's kitchen w/ oversized quartzite island + waterfall dining table, Dacor 5-burner gas cooktop w/range hood, paneled refrigerator, wall oven & micro & Bosch DW. Custom pantry/coffee bar w/pot filler. Luxurious primary ste w/custom closets & spa-inspired BA featuring an expanded steam shower, dbl sinks & Kohler fixtures. Fully remodeled 2nd BA w/soaking tub & smart toilet. Electrolux W/D. Concierge bldg w/resort-style amenities. 2 indoor prkg spaces & storage. Walk to Third Ward, Walker's Pt & more

2
beds

2
baths

1,453 Sq.Ft. LIVING AREA

Dana Karow

Dana Karow

Features & Amenities

Interior

  • total bedrooms2
  • Total bathrooms2
  • full bathrooms2
  • Flooring Wood
  • APPLIANCES Dishwasher, Disposal, Dryer, Microwave, Oven, Range, Refrigerator, Washer
  • other interior Features Walk-In Closet(s), High Speed Internet, Pantry

Area & Lot

  • Status For Sale
  • Living Area1,453 Sq.Ft.
  • MLS® ID1971284
  • TypeCondo
  • YEAR BUILT2007
  • NeighborhoodMilwaukee County
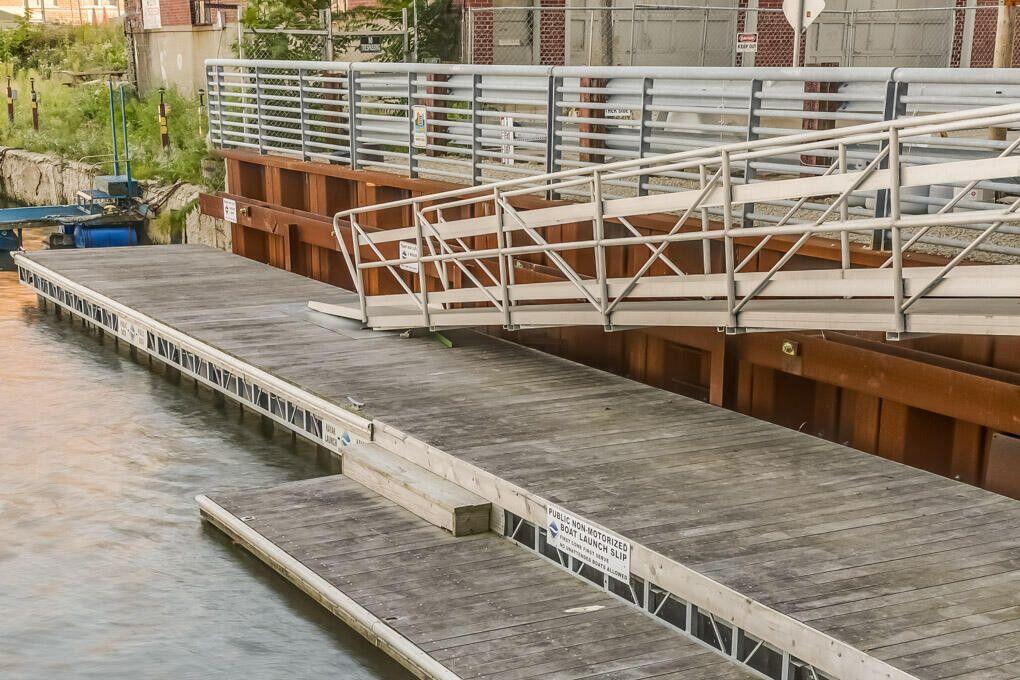
  • Water FrontageRiver Front, Waterfront Access
  • View DescriptionWater
  • School DistrictMilwaukee

Exterior

  • Garage Space2.0
  • water SourcePublic
  • lot featuresWaterfront
  • parkingAssigned, Attached, Underground, Heated Garage
  • HEAT TYPEElectric, Natural Gas, Heat Pump
  • AIR CONDITIONINGCentral Air
  • sewerPublic Sewer
  • other exterior FeaturesBalcony

Financial

  • Sales Price$995,000
  • Real Estate Tax $14,573/yr
  • Zoning PD
image

Schedule a Showing

We would love to show you our beautiful property. Please select your preferred date and time below. An agent will be in touch shortly to confirm your appointment.

Schedule a Showing

We would love to show you our beautiful property. Please select your preferred date and time below. An agent will be in touch shortly to confirm your appointment.

Thank you for your interest in 106 W Seeboth STREET 512, Milwaukee, WI 53204. We are reviewing your request and will be in touch shortly!

Mortgage Calculator

Estimate your monthly mortgage payment, including the principal and interest, property taxes, and HOA. Adjust the values to generate a more accurate rate.

All estimates are provided for informational purposes only. Actual amounts may vary.
$0,000 Your Payment 20 15 65
$0,000 Your Payment

Milwaukee County

Explore

Work With Us

If you're planning to sell or buy your home in the next few months, nothing is more important than knowing the current market value. We would love to help you. We will use comparable sold listings and our expertise of the area to help you determine today's market value of your home.

Follow Me on Instagram