5421 Laura LANE
5421 Laura LANE
5421 Laura LANE
5421 Laura LANE
5421 Laura LANE
5421 Laura LANE
5421 Laura LANE
5421 Laura LANE
5421 Laura LANE
5421 Laura LANE
5421 Laura LANE
5421 Laura LANE
5421 Laura LANE
5421 Laura LANE
5421 Laura LANE
5421 Laura LANE
5421 Laura LANE
5421 Laura LANE
5421 Laura LANE
5421 Laura LANE
5421 Laura LANE
5421 Laura LANE
5421 Laura LANE
5421 Laura LANE
5421 Laura LANE
5421 Laura LANE
5421 Laura LANE
5421 Laura LANE
5421 Laura LANE
5421 Laura LANE
5421 Laura LANE
SEE ALL PHOTOS
5421 Laura LANE
5421 Laura LANE
5421 Laura LANE
5421 Laura LANE
5421 Laura LANE
5421 Laura LANE
5421 Laura LANE
5421 Laura LANE
5421 Laura LANE
5421 Laura LANE
5421 Laura LANE
5421 Laura LANE
5421 Laura LANE
5421 Laura LANE
5421 Laura LANE
5421 Laura LANE
5421 Laura LANE
5421 Laura LANE
5421 Laura LANE
5421 Laura LANE
5421 Laura LANE
5421 Laura LANE
5421 Laura LANE
5421 Laura LANE
5421 Laura LANE
5421 Laura LANE
5421 Laura LANE
5421 Laura LANE
5421 Laura LANE
5421 Laura LANE
5421 Laura LANE
Courtesy of The Stefaniak Group, LLC, Peter Stefaniak
Active Under Contract

5421 Laura LANE

5421 Laura LANE, Greendale, WI 53129

$339,000
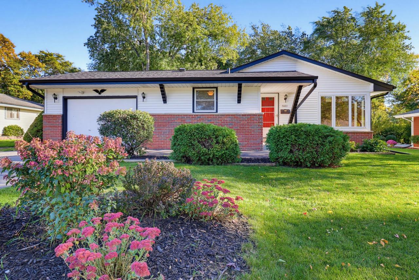
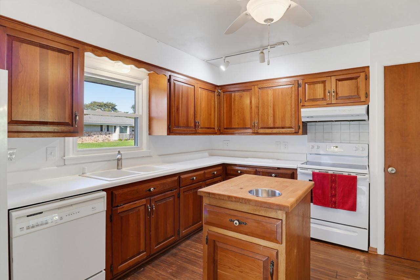
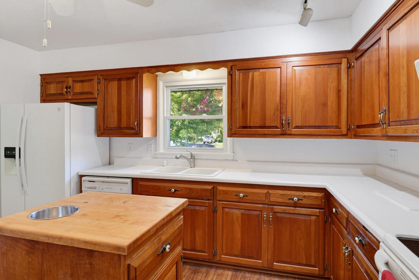
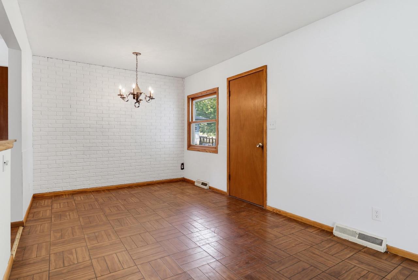
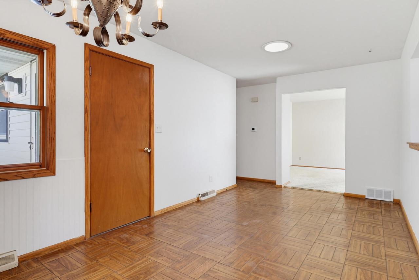
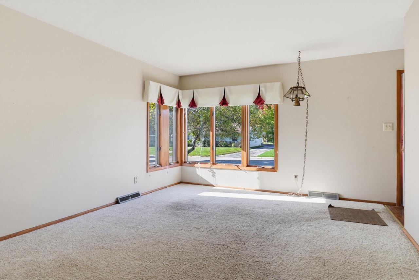
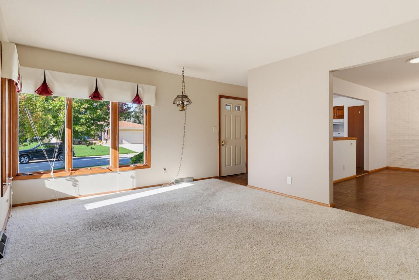
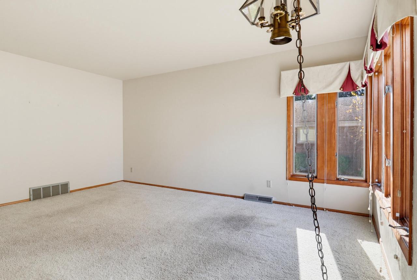
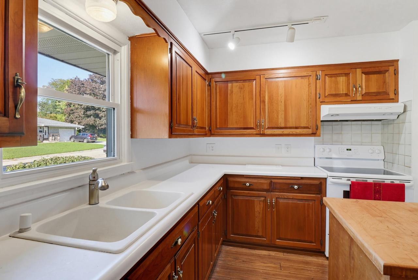
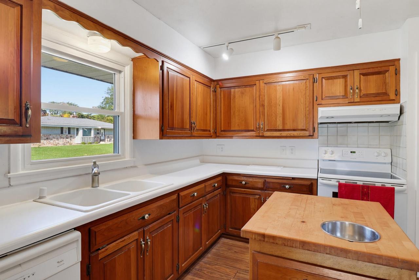
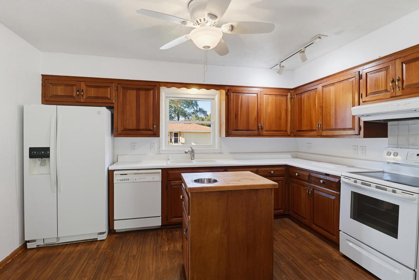
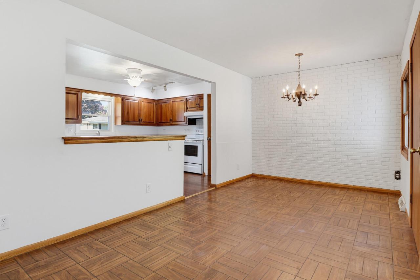
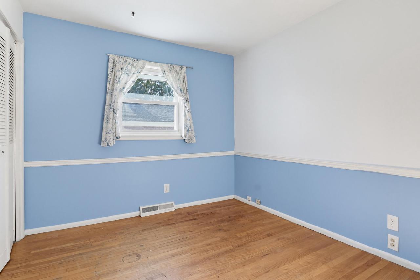
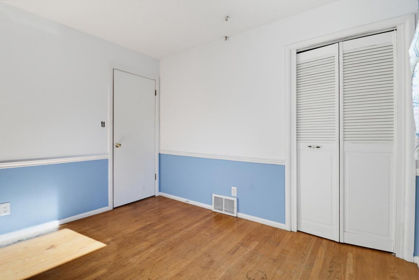
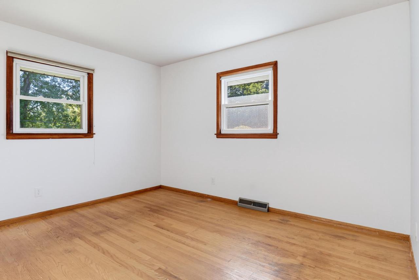
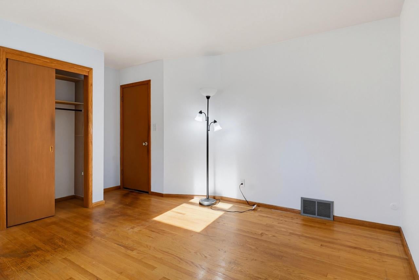
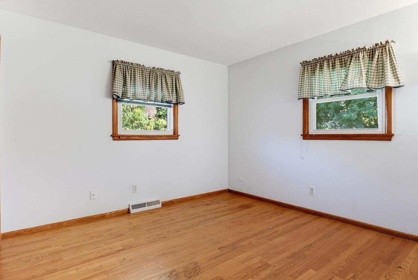
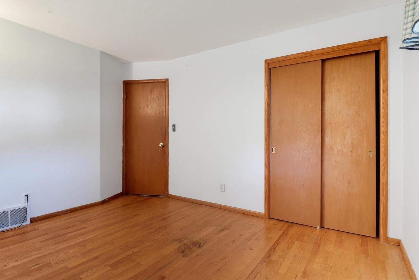
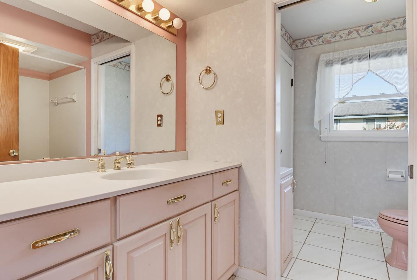
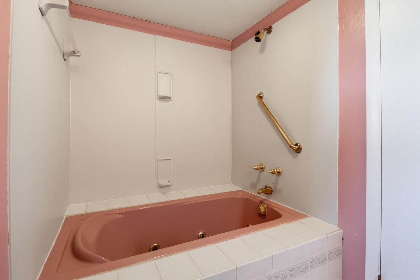
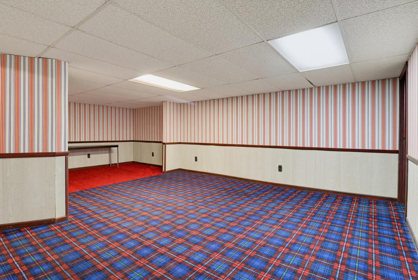
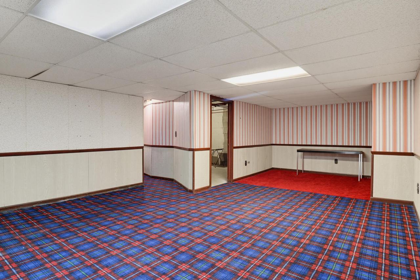
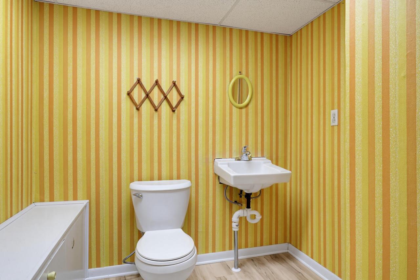
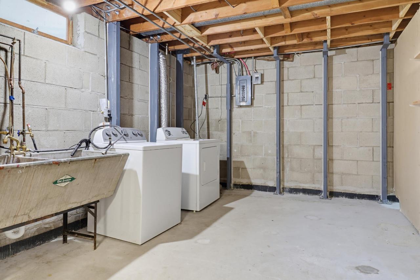
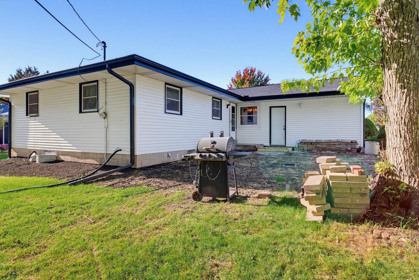
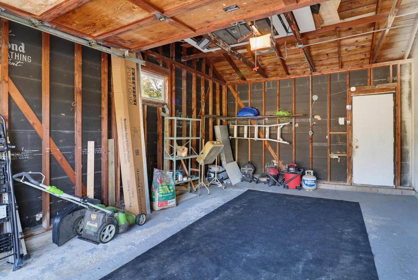
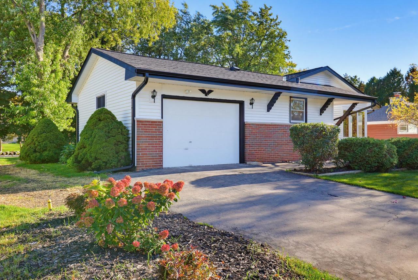
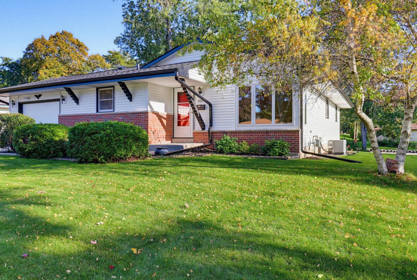
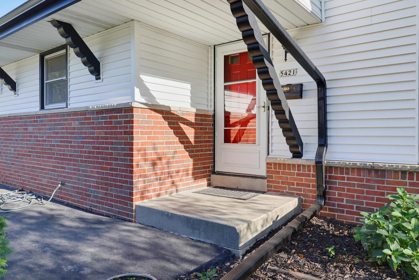
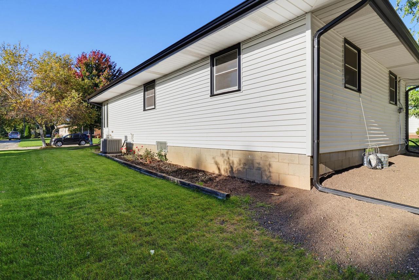
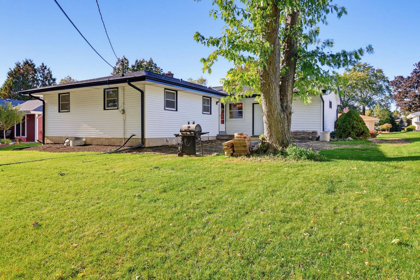
Greendale ''L'' section Ranch offered for the first time since it was built. Great location. Neat and clean interior with many recent updates and ''big ticket'' improvements including: New roof 2026, New vinyl siding and gutters 2026. Heating and Air conditioning new in 2022. Freshly painted interior. Oak hardwood floors in Bedrooms and living room. Replacement windows throughout home. Bright kitchen with cherry cabinets, lots of counter space and opens to family room. Dual entry full bathroom on main floor. Lower level has retro-styled rec room with an extra half-bath. Plenty of storage space and workshop room with workbench. Backyard has southern exposure for afternoon sunlight. Great school system and close to Scout Lake Park and village shops.

3
beds

1.5
baths

1,725 Sq.Ft. LIVING AREA

9,583.2 Sq.Ft. lot

Peter M. Stefaniak

Peter M. Stefaniak

Features & Amenities

Interior

  • total bedrooms3
  • Total bathrooms1.5
  • full bathroom1
  • half bathroom1
  • Flooring Wood
  • APPLIANCES Dishwasher, Dryer, Range, Refrigerator, Washer

Area & Lot

  • Status Active Under Contract
  • Living Area1,725 Sq.Ft.
  • Lot Area9,583.2 Sq.Ft.
  • MLS® ID1984075
  • TypeResidential
  • YEAR BUILT1963
  • NeighborhoodMilwaukee County
  • Middle SchoolGreendale
  • High SchoolGreendale
  • School DistrictGreendale

Exterior

  • STORIES1
  • Garage Space1.5
  • water SourcePublic
  • parkingAttached, Garage Door Opener
  • HEAT TYPENatural Gas
  • AIR CONDITIONINGCentral Air
  • sewerPublic Sewer

Financial

  • Sales Price$339,000
  • Real Estate Tax $5,019/yr
  • Zoning Residential
image

Schedule a Showing

We would love to show you our beautiful property. Please select your preferred date and time below. An agent will be in touch shortly to confirm your appointment.

Schedule a Showing

We would love to show you our beautiful property. Please select your preferred date and time below. An agent will be in touch shortly to confirm your appointment.

Thank you for your interest in 5421 Laura LANE, Greendale, WI 53129. We are reviewing your request and will be in touch shortly!

Mortgage Calculator

Estimate your monthly mortgage payment, including the principal and interest, property taxes, and HOA. Adjust the values to generate a more accurate rate.

All estimates are provided for informational purposes only. Actual amounts may vary.
$0,000 Your Payment 20 15 65
$0,000 Your Payment

Milwaukee County

Explore

Work With Us

If you're planning to sell or buy your home in the next few months, nothing is more important than knowing the current market value. We would love to help you. We will use comparable sold listings and our expertise of the area to help you determine today's market value of your home.

Follow Me on Instagram