738 Buckingham WAY
738 Buckingham WAY
738 Buckingham WAY
738 Buckingham WAY
738 Buckingham WAY
738 Buckingham WAY
738 Buckingham WAY
738 Buckingham WAY
738 Buckingham WAY
738 Buckingham WAY
738 Buckingham WAY
738 Buckingham WAY
738 Buckingham WAY
738 Buckingham WAY
738 Buckingham WAY
738 Buckingham WAY
738 Buckingham WAY
738 Buckingham WAY
738 Buckingham WAY
738 Buckingham WAY
738 Buckingham WAY
738 Buckingham WAY
738 Buckingham WAY
738 Buckingham WAY
738 Buckingham WAY
SEE ALL PHOTOS
738 Buckingham WAY
738 Buckingham WAY
738 Buckingham WAY
738 Buckingham WAY
738 Buckingham WAY
738 Buckingham WAY
738 Buckingham WAY
738 Buckingham WAY
738 Buckingham WAY
738 Buckingham WAY
738 Buckingham WAY
738 Buckingham WAY
738 Buckingham WAY
738 Buckingham WAY
738 Buckingham WAY
738 Buckingham WAY
738 Buckingham WAY
738 Buckingham WAY
738 Buckingham WAY
738 Buckingham WAY
738 Buckingham WAY
738 Buckingham WAY
738 Buckingham WAY
738 Buckingham WAY
738 Buckingham WAY
Courtesy of Lake Country Flat Fee, Paul Liebe
Sold

738 Buckingham WAY

738 Buckingham WAY, Hartland, WI 53029

$470,000
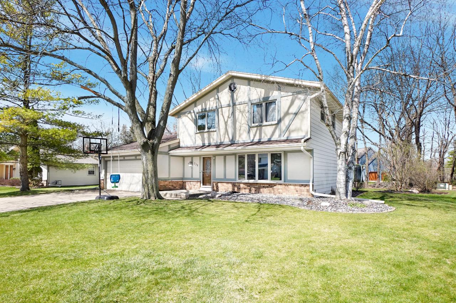
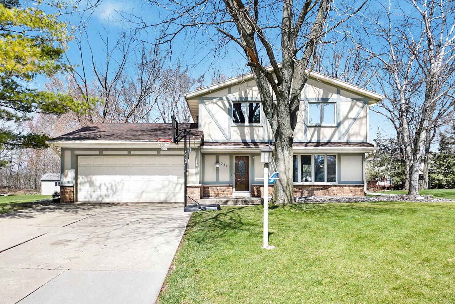
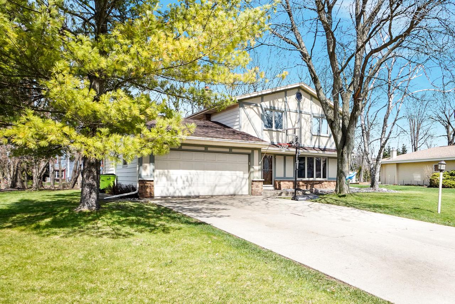
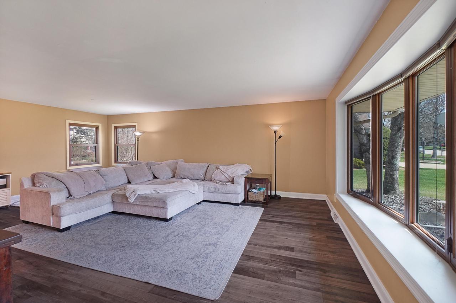
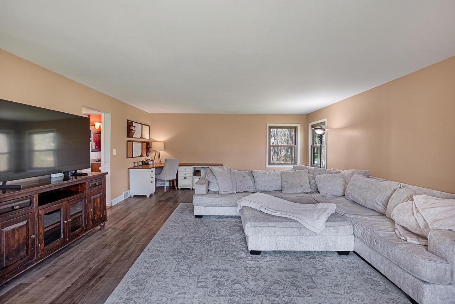
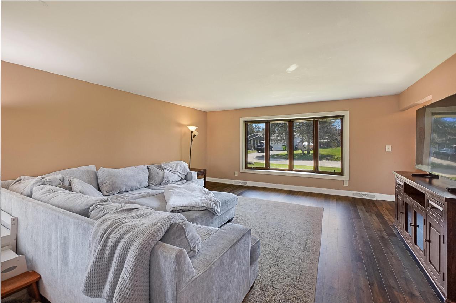
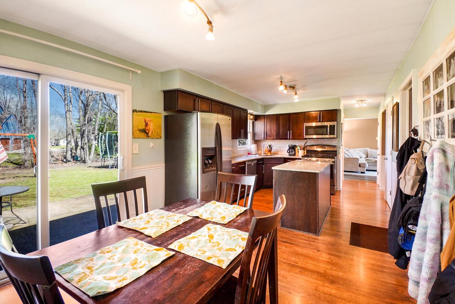
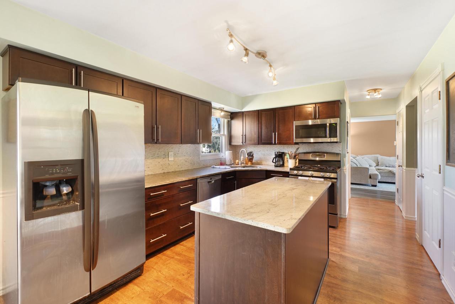
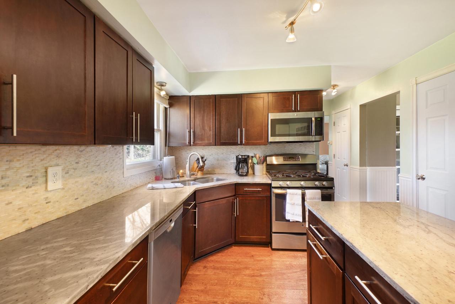
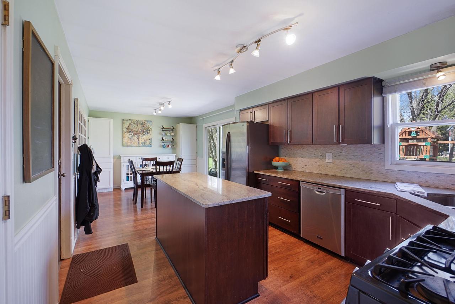
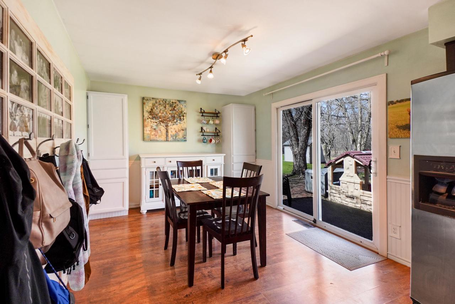
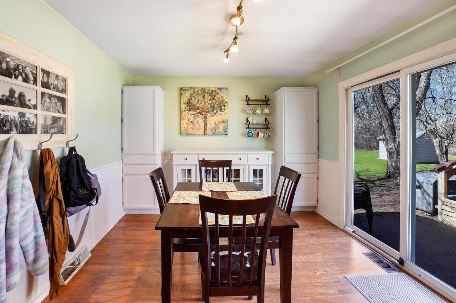
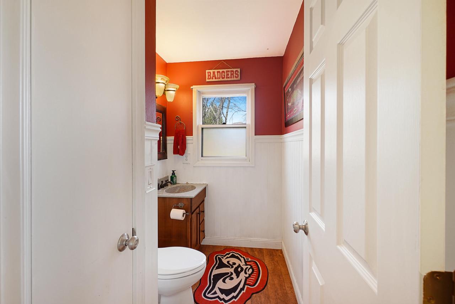
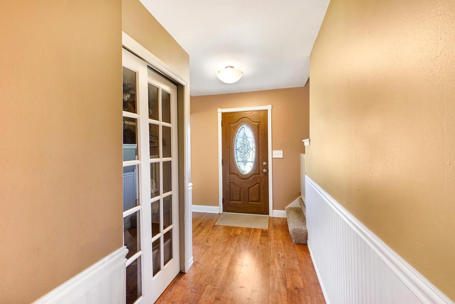
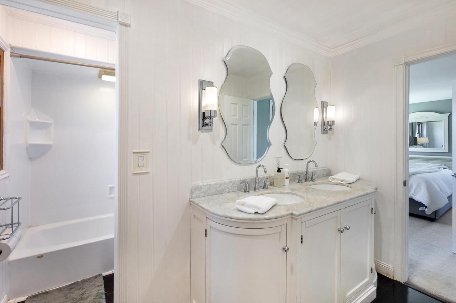
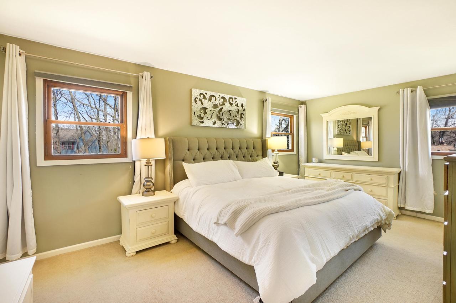
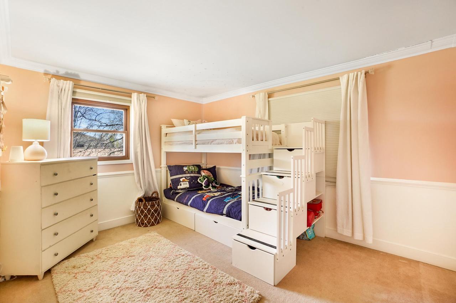
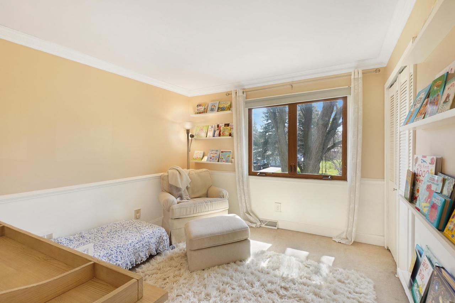
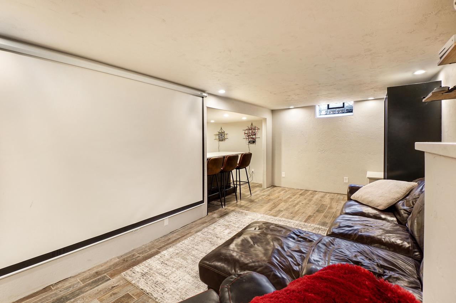
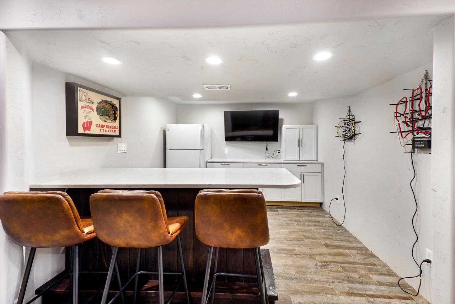
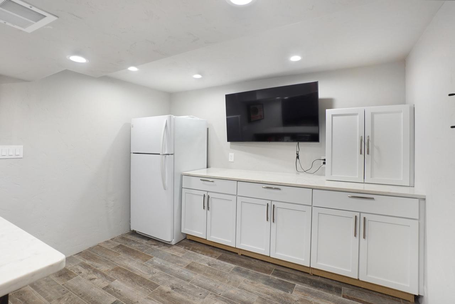
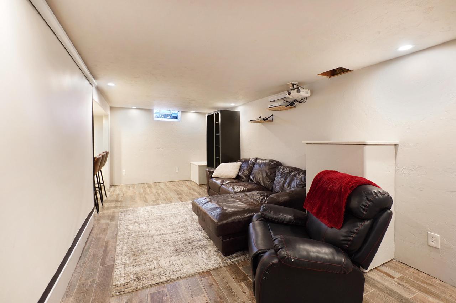
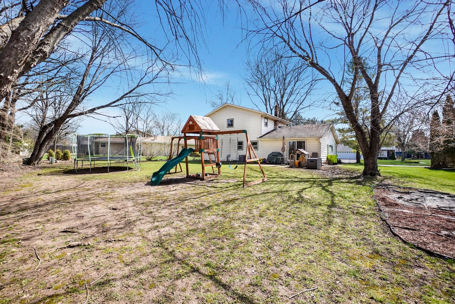
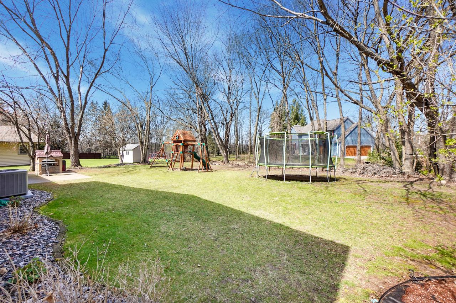
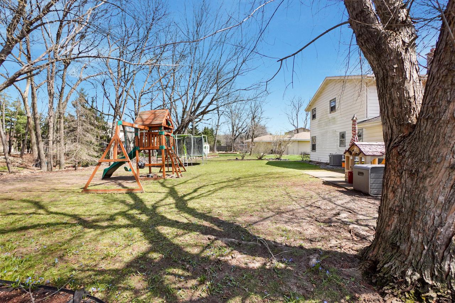
Exceptional colonial home on a great lot in the Village of Hartland, Arrowhead School District! Enjoy this beautiful setting featuring mature trees and wooded backdrop. Spacious interior includes a finished lower level rec room. Main level has large great room with front bay window and office space. Kitchen features center island, granite countertops, SS appliances included, and adjoining dining room with patio doors to back yard patio. Half bath on main level. Staircase leads to upper level with 3 nice size bedrooms and full bath. Primary suite features access to bath that offers dual sink vanity. Lower level rec room has built-in bar with built-in cabinets and quartz bar top. Plenty of additional storage space. Outside there is a private back yard with patio area. Conveniently located!

3
beds

1.5
baths

2,041 Sq.Ft. LIVING AREA

0.32 Acres lot

Ryan Stefaniak

Ryan Stefaniak

Features & Amenities

Interior

  • total bedrooms3
  • Total bathrooms1.5
  • full bathroom1
  • half bathroom1
  • APPLIANCES Dishwasher, Dryer, Microwave, Oven, Range, Refrigerator, Washer, Water Softener
  • other interior Features Walk-In Closet(s), Pantry

Area & Lot

  • Status Sold
  • Date Sold July 1, 2026
  • Living Area2,041 Sq.Ft.
  • Lot Area0.32 Acres
  • MLS® ID1957893
  • TypeResidential
  • YEAR BUILT1977
  • NeighborhoodWaukesha County
  • High SchoolArrowhead
  • School DistrictArrowhead Uhs

Exterior

  • STORIES2
  • Garage Space2.0
  • water SourcePublic
  • parkingAttached, Garage Door Opener
  • HEAT TYPENatural Gas
  • AIR CONDITIONINGCentral Air
  • sewerPublic Sewer

Financial

  • Sales Price$470,000
  • Real Estate Tax $3,442/yr
  • Zoning Residential

Waukesha County

Explore

Work With Us

If you're planning to sell or buy your home in the next few months, nothing is more important than knowing the current market value. We would love to help you. We will use comparable sold listings and our expertise of the area to help you determine today's market value of your home.

Follow Me on Instagram