N16W26533 Tall Reeds LANE H
SEE ALL PHOTOS
N16W26533 Tall Reeds LANE H
Courtesy of Century 21 Affiliated, Ryan Bird
Sold

N16W26533 Tall Reeds LANE H

N16W26533 Tall Reeds LANE H, Pewaukee, WI 53072

$360,000
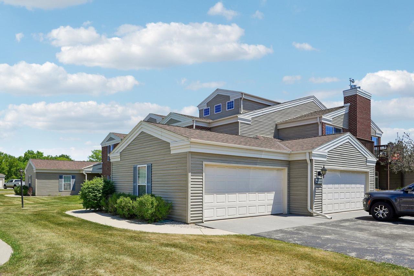
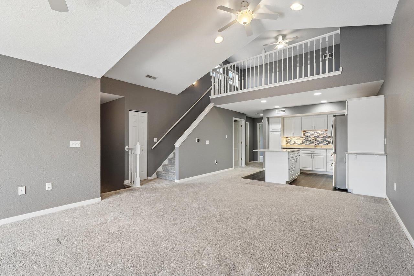
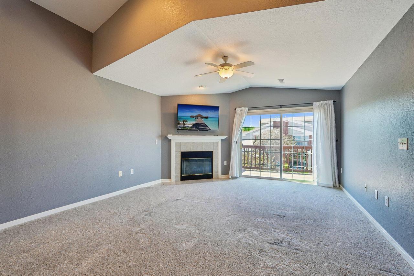
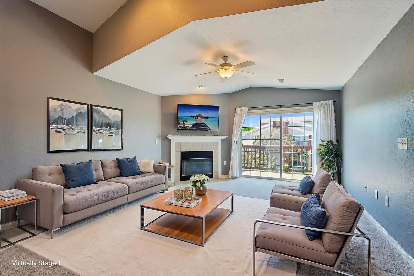
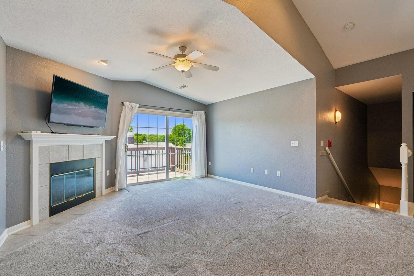
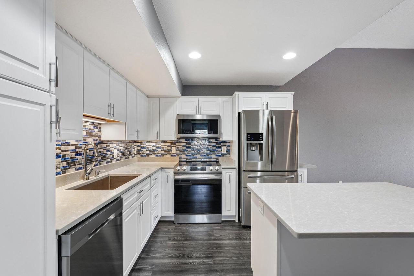
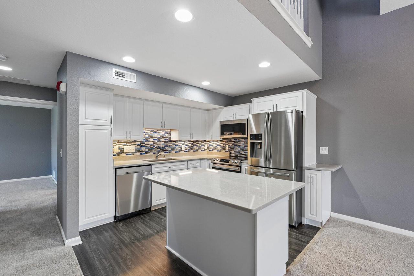
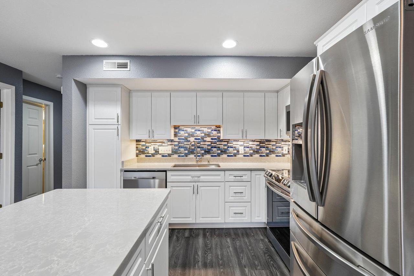
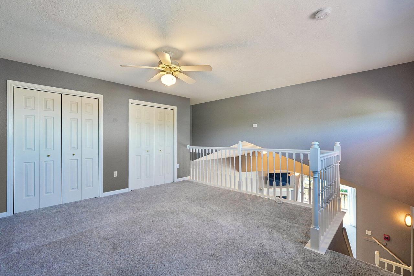
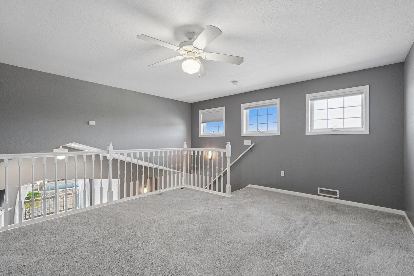
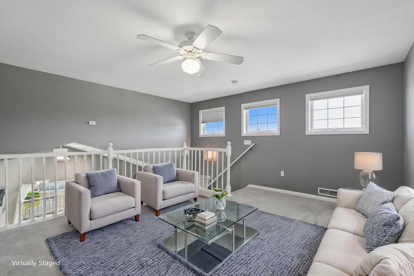
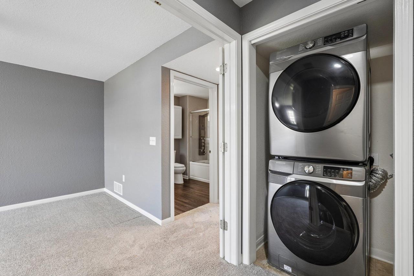
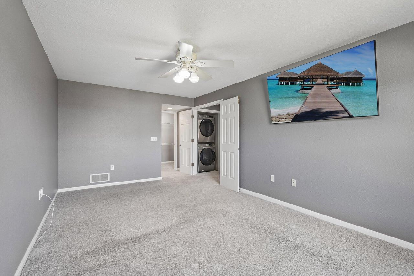
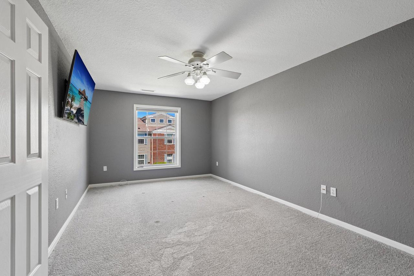
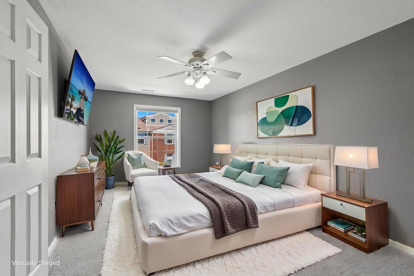
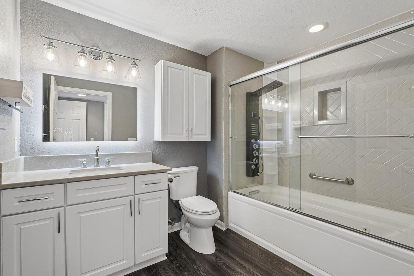
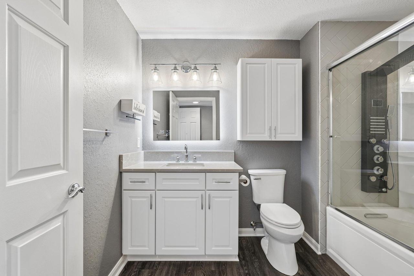
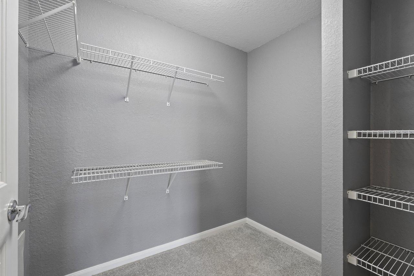
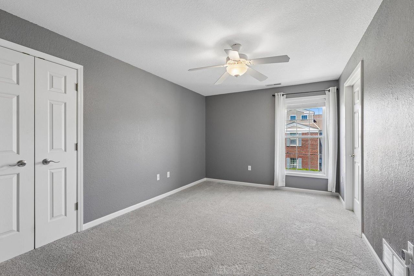
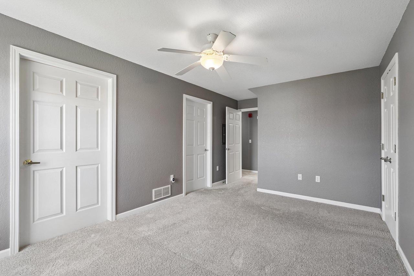
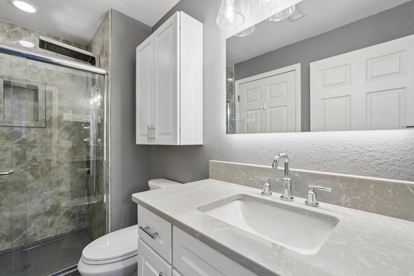
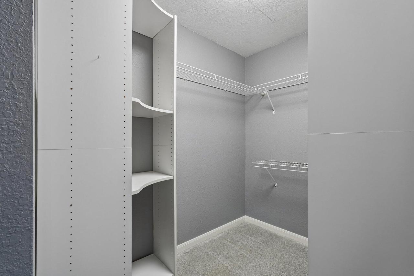
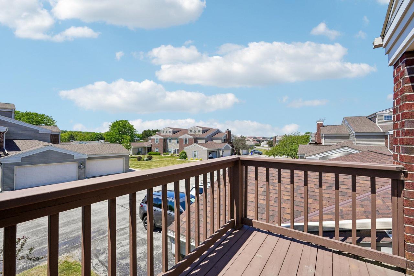
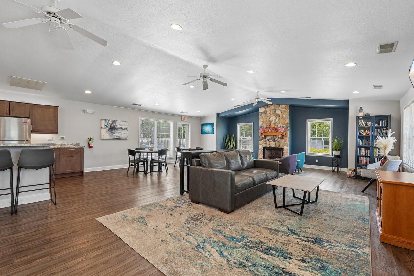
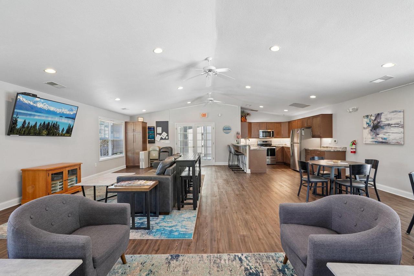
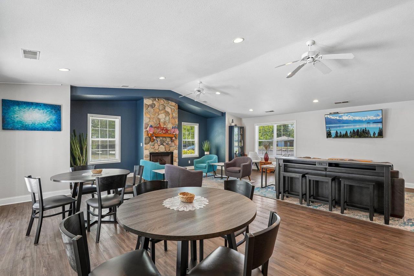
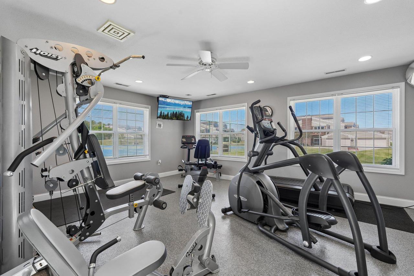
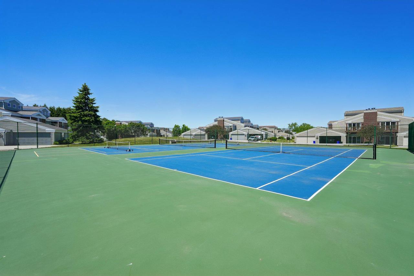
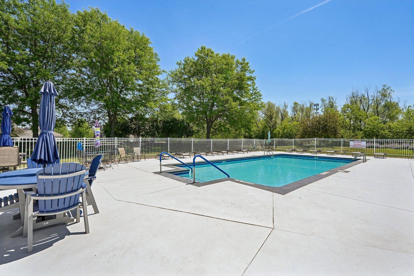
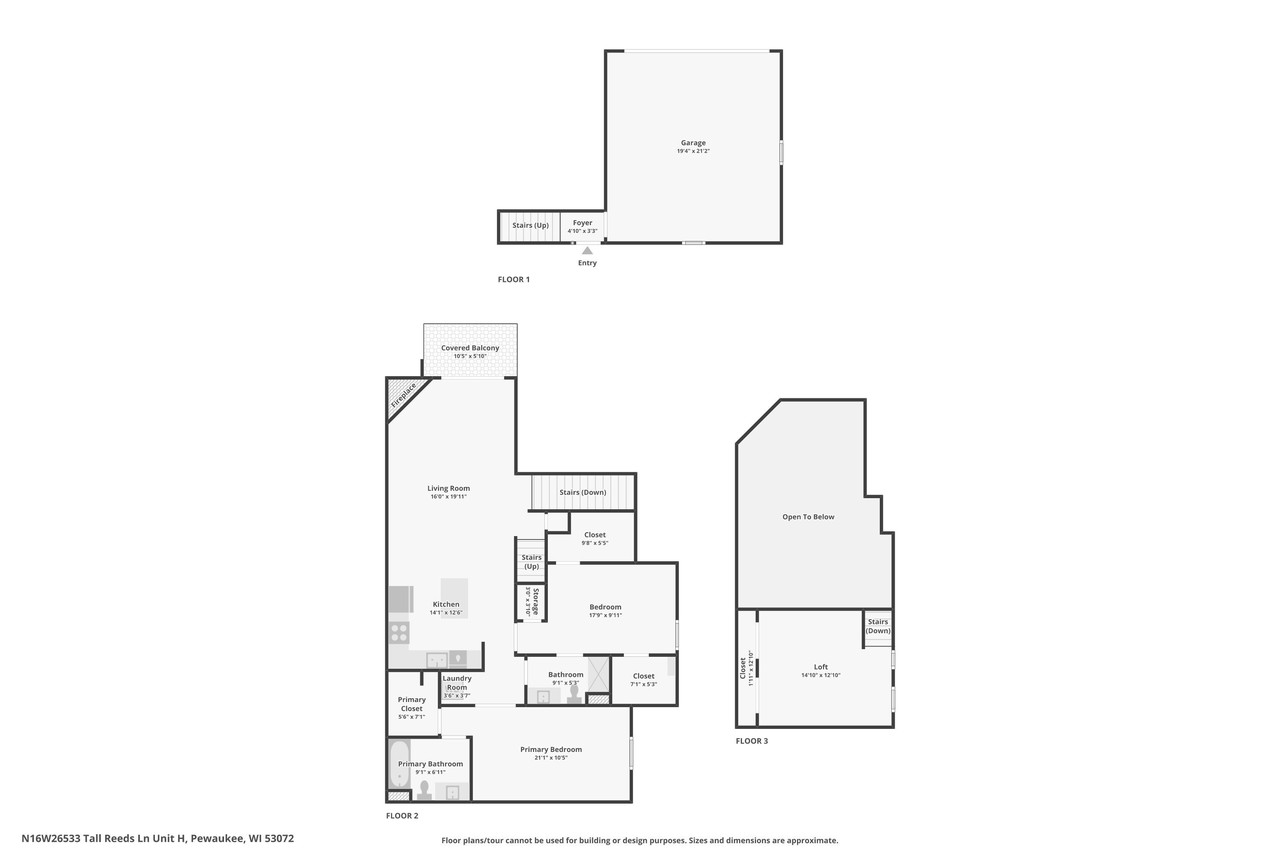
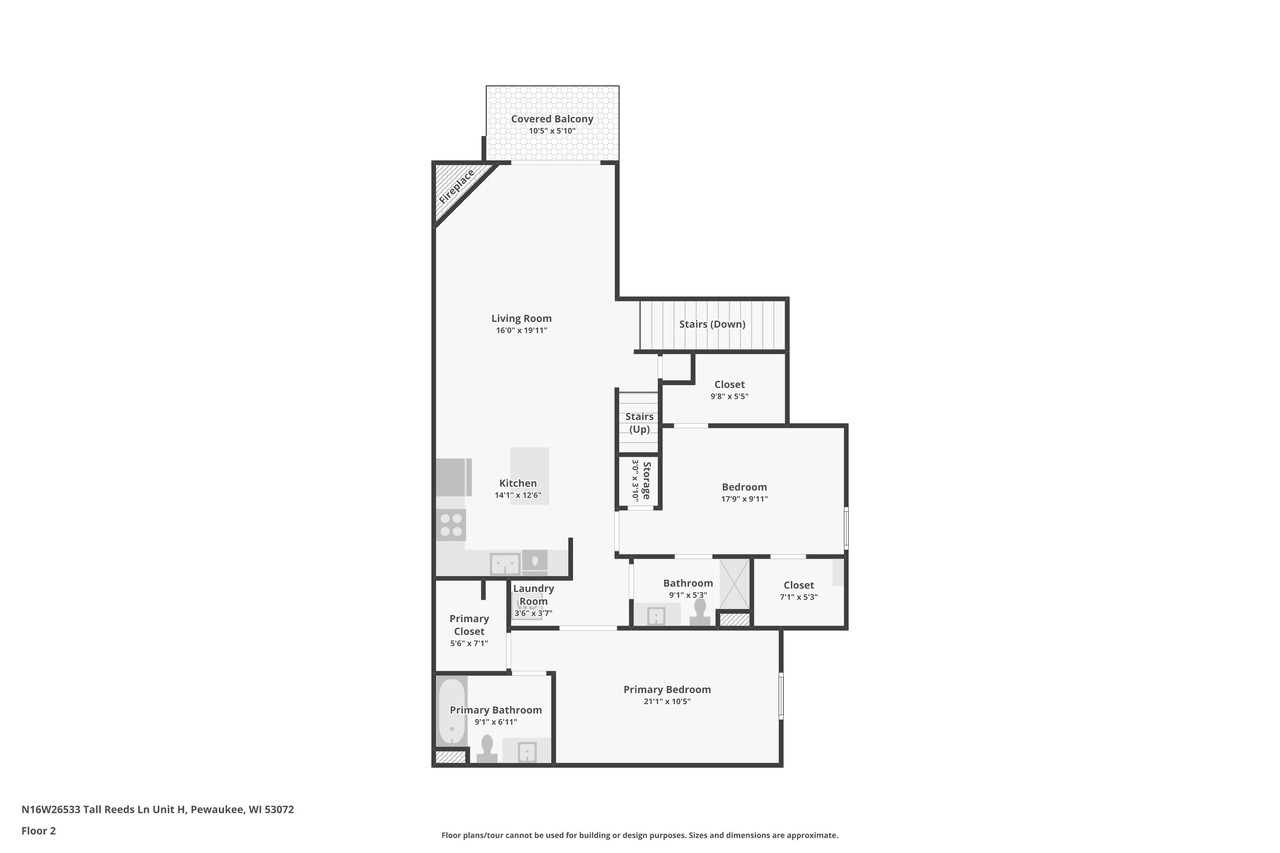
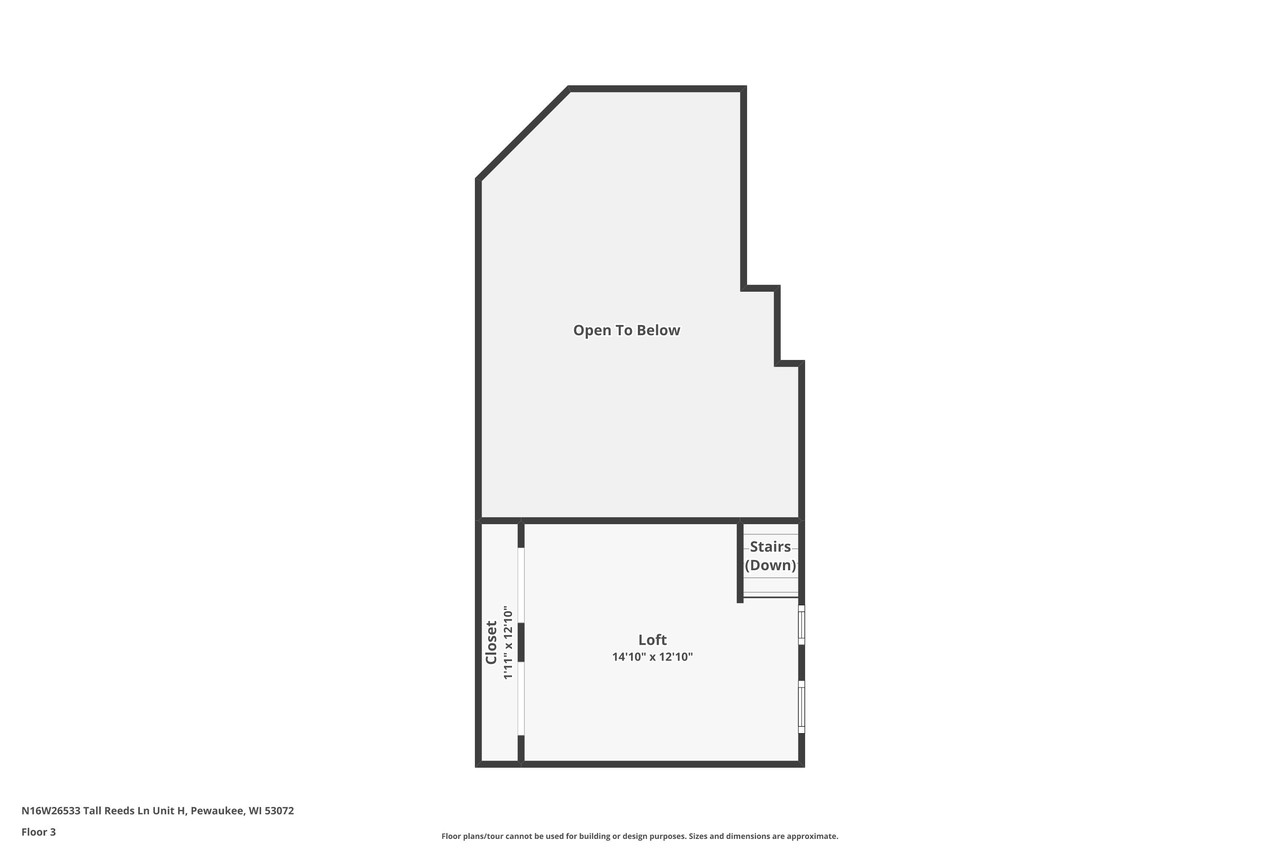
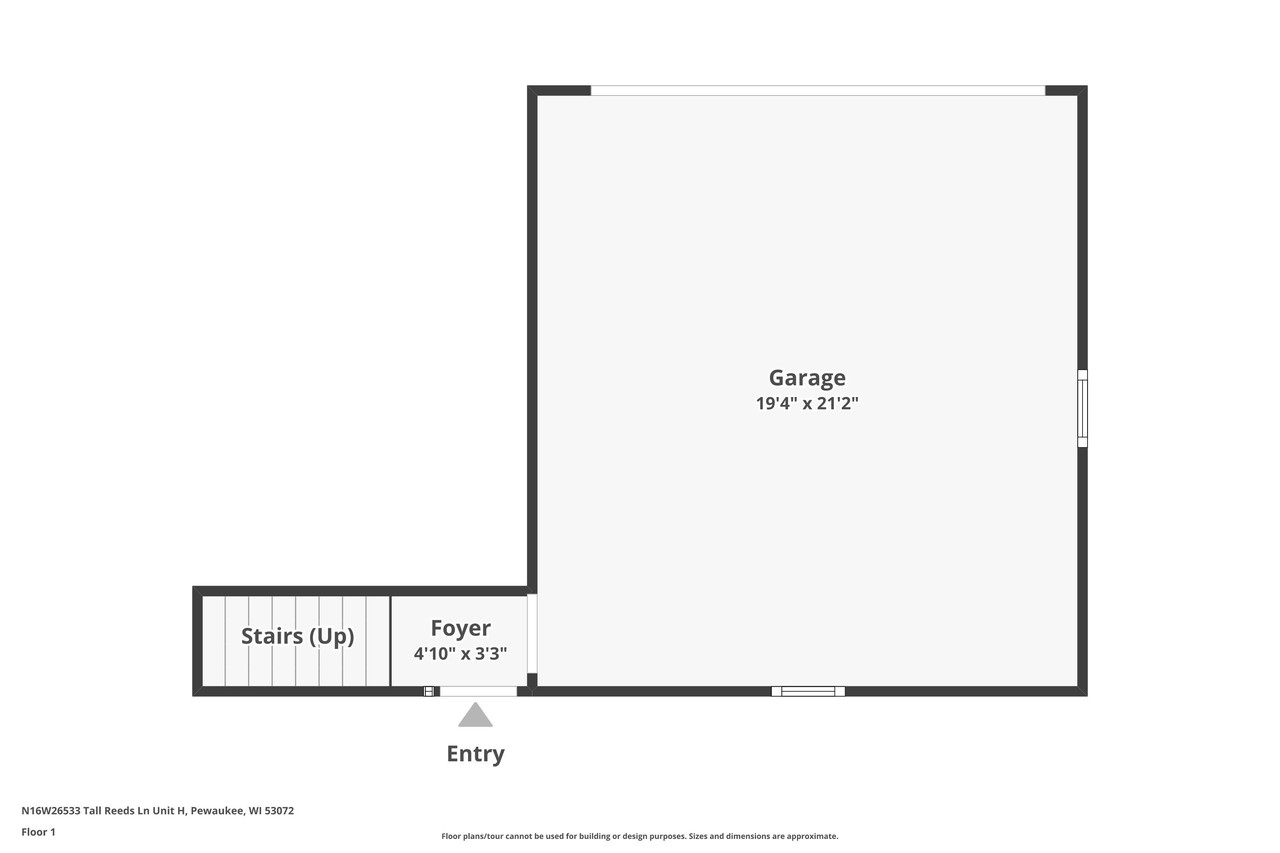
Beautiful 2-bed, 2-bath condo featuring a spacious loft, vaulted ceilings, gas fireplace, walk-in closets, and a private balcony. The fully remodeled kitchen offers quartz countertops, stainless appliances, spice drawer, dishware organizers, and a coffee bar. Both baths include new vanities, quartz tops, smart mirrors, and spa-style shower towers. New furnace and A/C in 2018. Located in Spice Creek with access to a pool, tennis and pickleball courts, clubhouse, and fitness center.

2
beds

2
baths

1,600 Sq.Ft. LIVING AREA

Tracy Stefaniak Borgardt

Tracy Stefaniak Borgardt

Features & Amenities

Interior

  • total bedrooms2
  • Total bathrooms2
  • full bathrooms2
  • APPLIANCES Dishwasher, Disposal, Dryer, Microwave, Oven, Range, Refrigerator, Washer, Water Softener
  • other interior Features Cathedral Ceiling(s), Walk-In Closet(s), High Speed Internet

Area & Lot

  • Status Sold
  • Date Sold June 29, 2026
  • Living Area1,600 Sq.Ft.
  • MLS® ID1964751
  • TypeCondo
  • YEAR BUILT2002
  • NeighborhoodWaukesha County
  • School DistrictWaukesha

Exterior

  • STORIES2
  • Garage Space2.0
  • water SourcePublic
  • parkingAttached
  • HEAT TYPENatural Gas
  • AIR CONDITIONINGCentral Air
  • sewerPublic Sewer
  • Disability FeaturesTherapeutic Whirlpool
  • other exterior FeaturesBalcony

Financial

  • Sales Price$360,000
  • Real Estate Tax $2,450/yr
  • Zoning RES
View Virtual Tour

Waukesha County

Explore

Work With Us

If you're planning to sell or buy your home in the next few months, nothing is more important than knowing the current market value. We would love to help you. We will use comparable sold listings and our expertise of the area to help you determine today's market value of your home.

Follow Me on Instagram