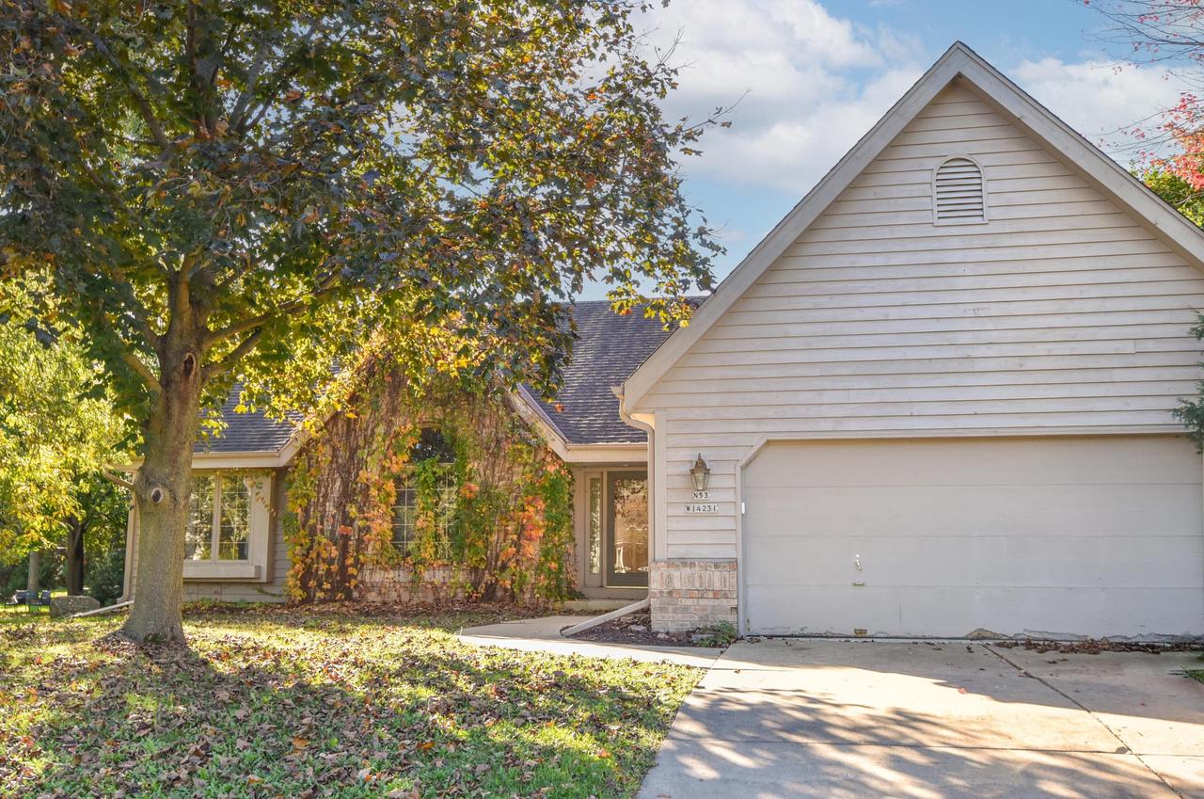
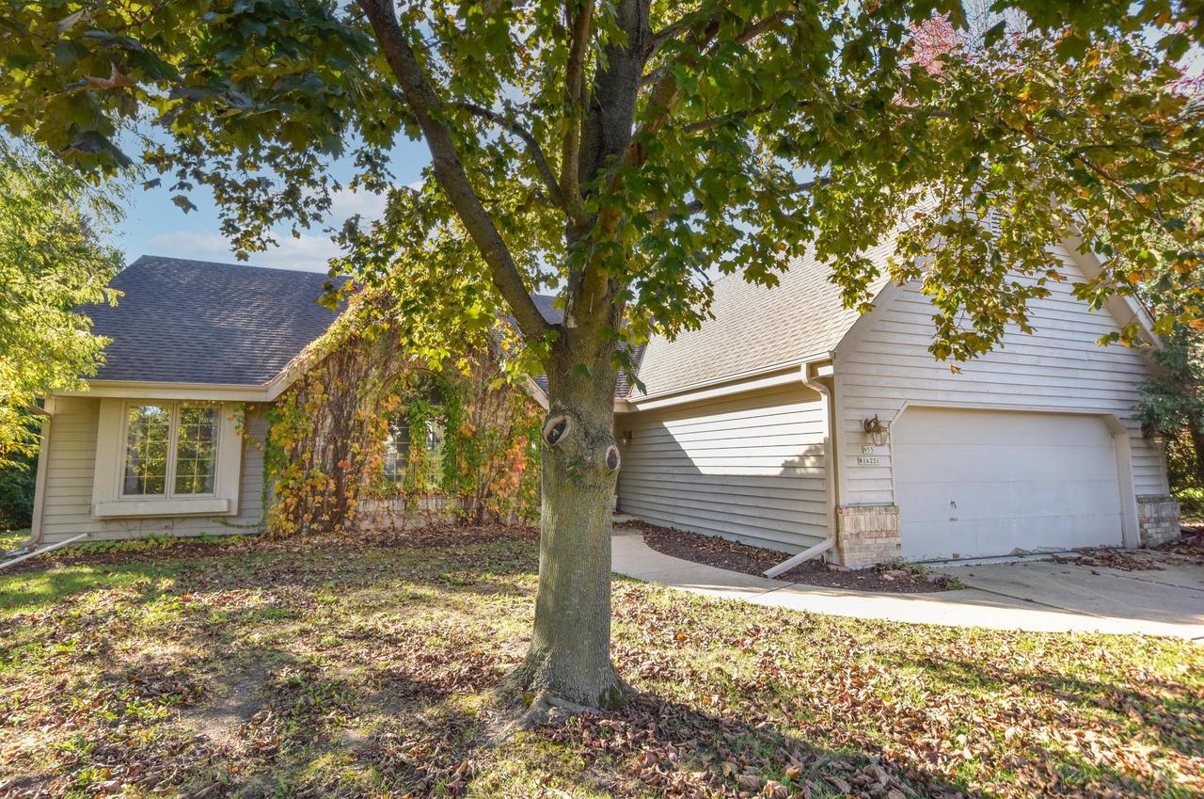
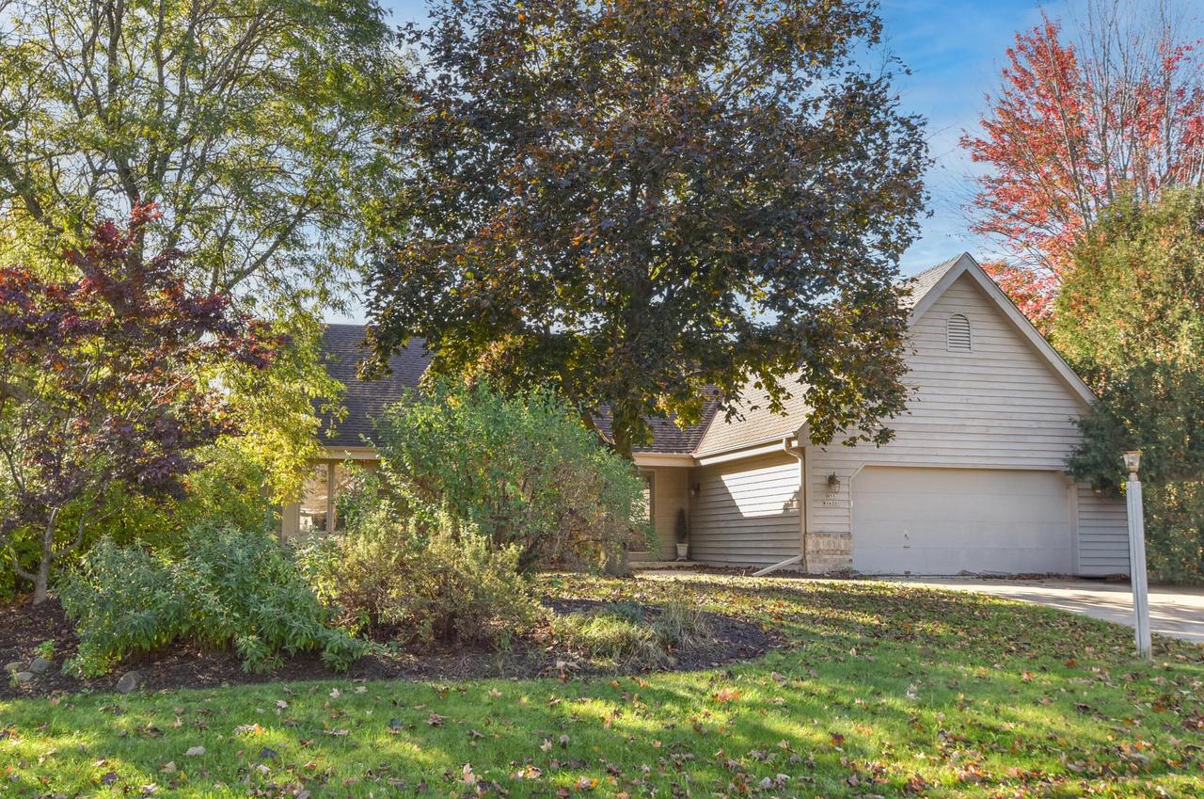
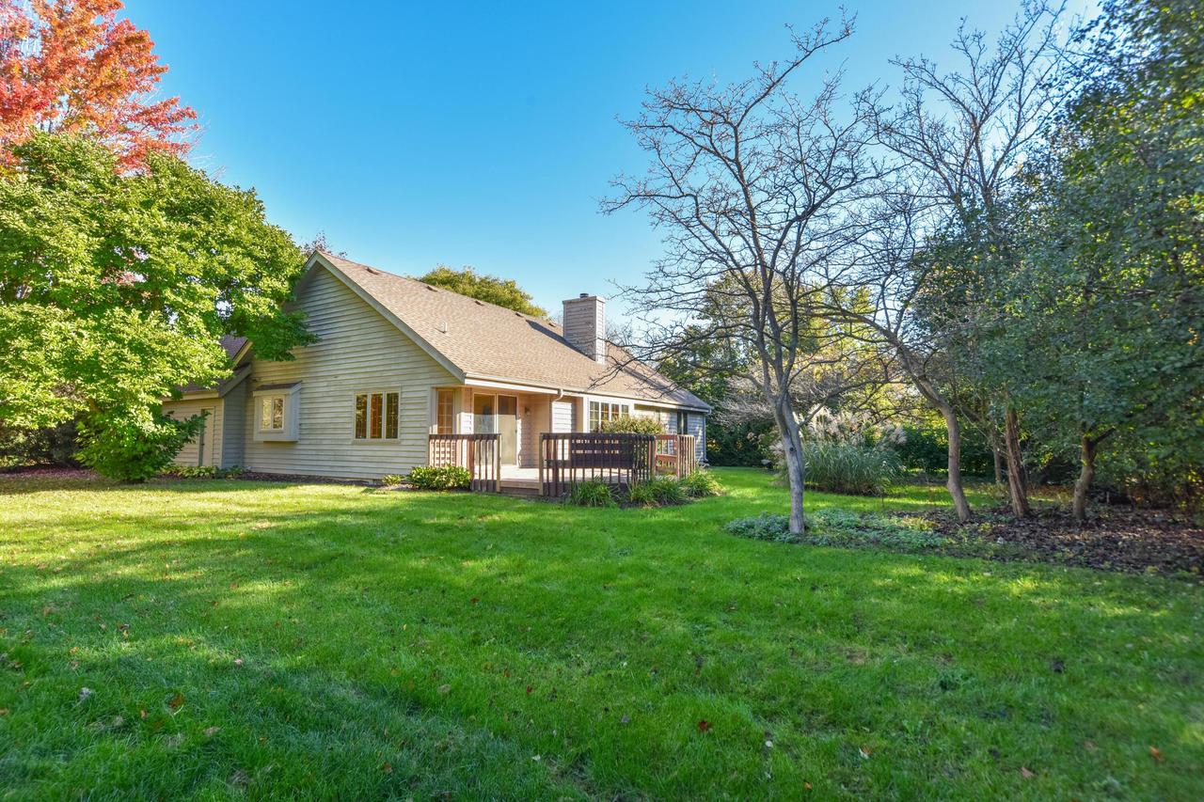
House exterior with a white-sided garage, mature tree, and autumn foliage.
N53W14231 Invery DRIVE
SEE ALL PHOTOS
House exterior with a white-sided garage, mature tree, and autumn foliage.
N53W14231 Invery DRIVE
Courtesy of The Stefaniak Group, LLC, Courtney Stefaniak
Sold

N53W14231 Invery DRIVE

N53W14231 Invery DRIVE, Menomonee Falls, WI 53051

$399,900
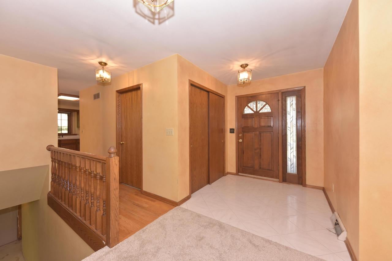
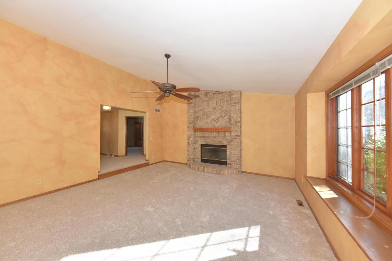
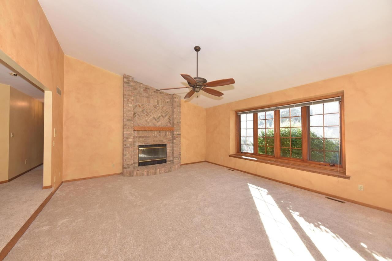
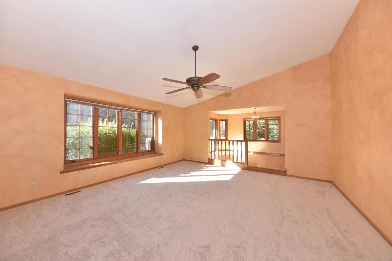
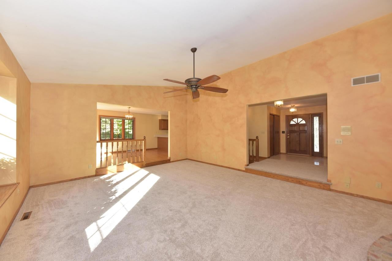
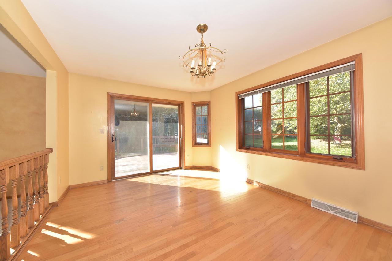
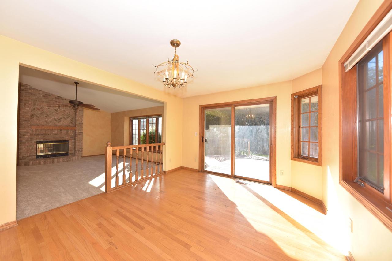
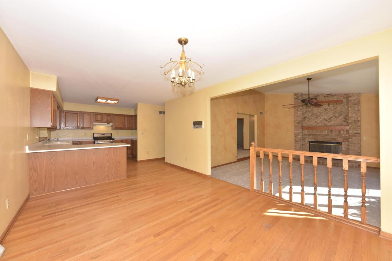
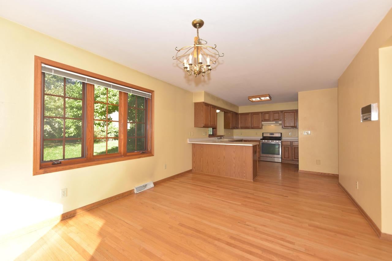
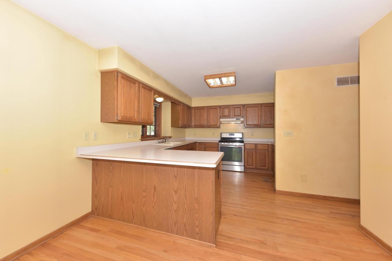
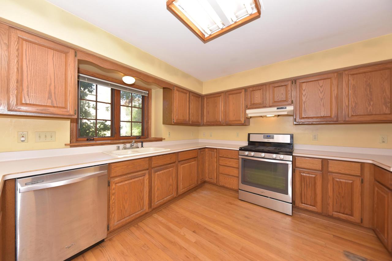
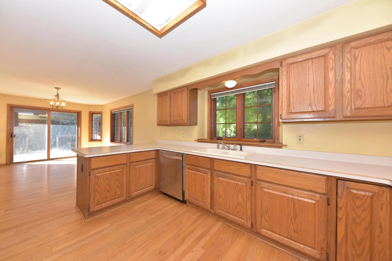
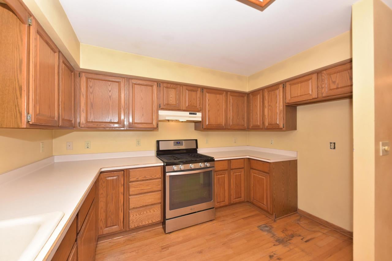
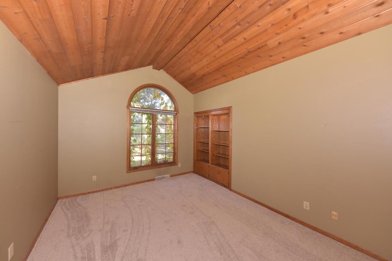
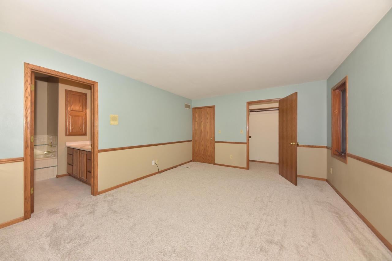
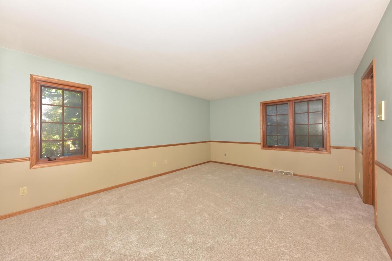
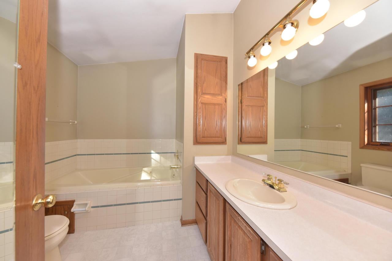
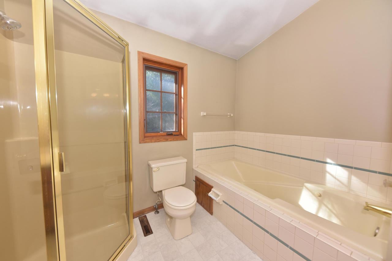
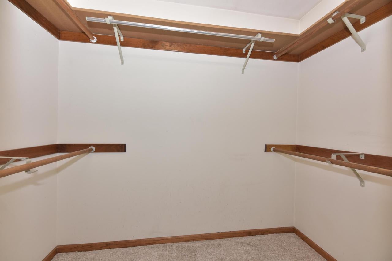
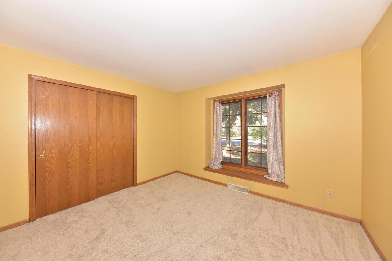
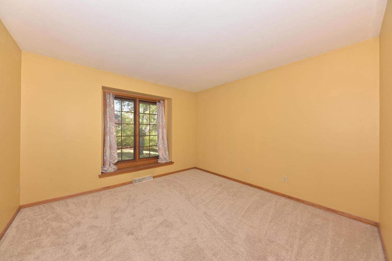
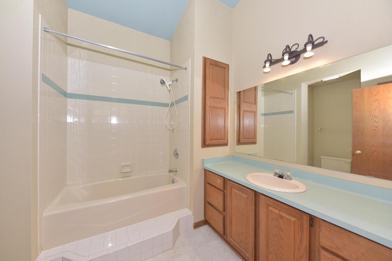
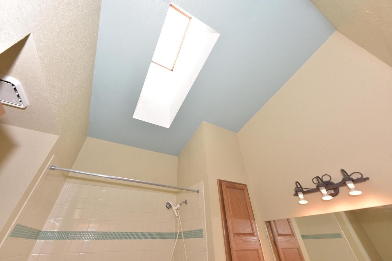
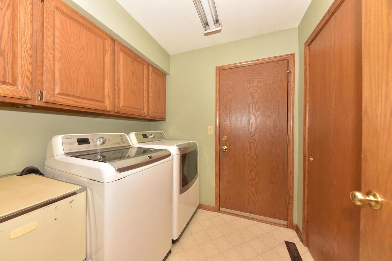
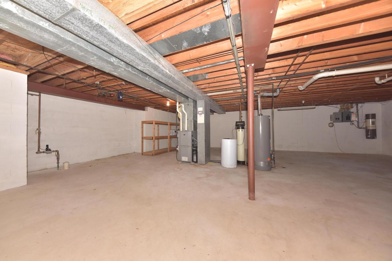
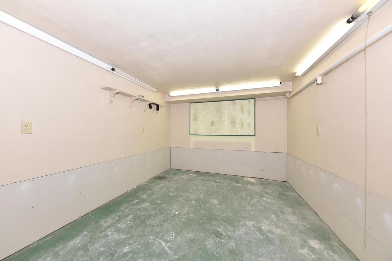
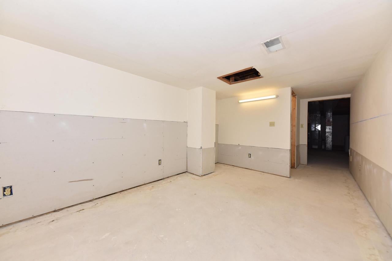
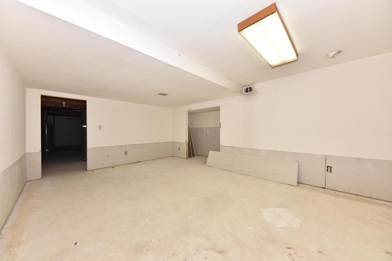
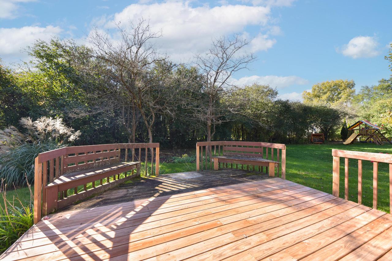
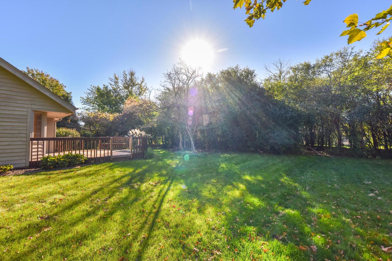
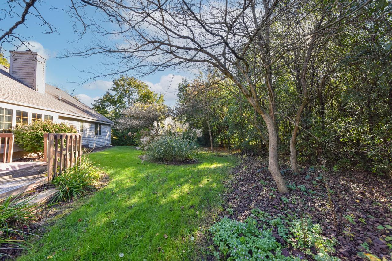
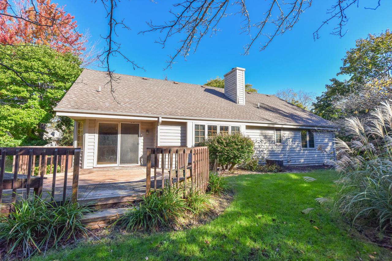
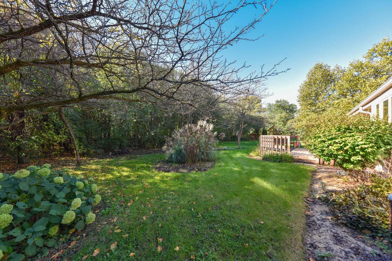
3 bedroom, 2 bath Ranch in the sought after Aberdeen subdivision of Menomonee Falls! Open concept with lots of natural light throughout the home. Living room features vaulted ceilings and a cozy fireplace. Kitchen/dining combo with hardwood floors. Primary bedroom has walk in closet & en suite bath with separate tub and shower stall. 2 more spacious bedrooms and a 2nd bathroom with skylight. Main floor laundry. Tons of potential in the basement for a rec room & 2 bonus rooms. The backyard offers privacy and a deck to relax on. 2 car attached garage. Close access to the community pool!

3
beds

2
baths

1,819 Sq.Ft. LIVING AREA

0.28 Acres lot

Courtney Stefaniak

Courtney Stefaniak

Features & Amenities

Interior

  • total bedrooms3
  • Total bathrooms2
  • full bathrooms2
  • Flooring Wood
  • APPLIANCES Oven, Range, Dishwasher, Disposal, Dryer, Washer, Water Softener
  • other interior Features Cathedral Ceiling(s), Central Vacuum, High Speed Internet, Walk-In Closet(s), Master Downstairs

Area & Lot

  • Status Sold
  • Date Sold November 12, 2026
  • Living Area1,819 Sq.Ft.
  • Lot Area0.28 Acres
  • MLS® ID1986059
  • TypeResidential
  • YEAR BUILT1991
  • NeighborhoodWaukesha County
  • Middle SchoolNorth
  • High SchoolMenomonee Falls
  • School DistrictMenomonee Falls

Exterior

  • STORIES1
  • Garage Space2.0
  • water SourcePublic
  • utilitiesCable Available
  • parkingAttached, Garage Door Opener
  • HEAT TYPENatural Gas, Central, Forced Air
  • sewerPublic Sewer

Financial

  • Sales Price$399,900
  • Real Estate Tax $5,043/yr
  • Zoning Res

Waukesha County

Explore

Work With Us

If you're planning to sell or buy your home in the next few months, nothing is more important than knowing the current market value. We would love to help you. We will use comparable sold listings and our expertise of the area to help you determine today's market value of your home.

Follow Me on Instagram